
Just Listed



Address
1158 S 980 W, Mapleton, UT
Price
$ 2,500,000
Property Attributes
- MLS#2185996
- TypeSingle Family
- Listing Status Active
- CountyUTAH
- CityMapleton
- AreaSp Fork
- NeighborhoodEMERALD ESTATES
- Zip84664
- StyleStories: 2
- Year Built2018
- Taxes$ 12328
- Price$ 2,500,000
- Bedrooms7
- Full Bathrooms4
- Half Bathrooms2
- Sqr Footage8263
- Lot Size1 Acres
Data Source:
Wasatch Front Regional MLS (WFRMLS)
Property Description
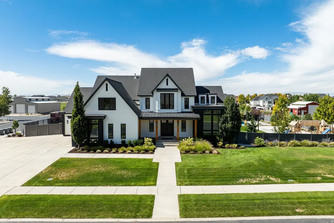
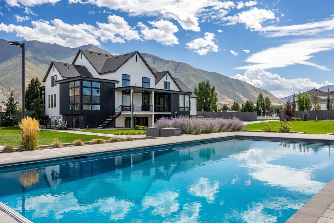
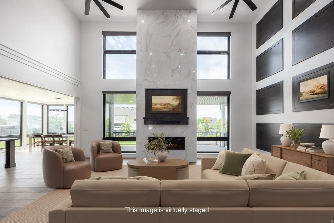
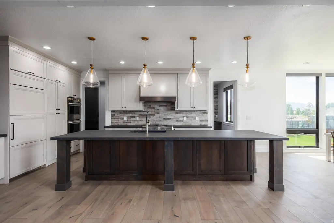
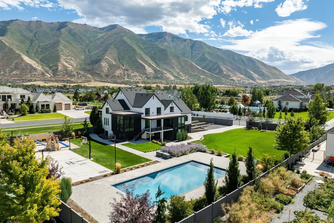
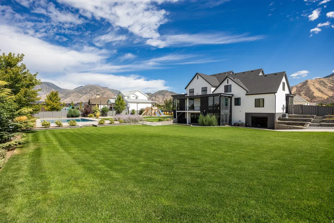
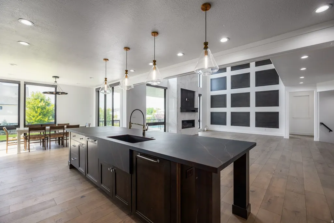
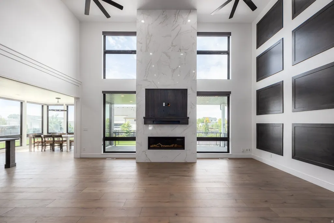
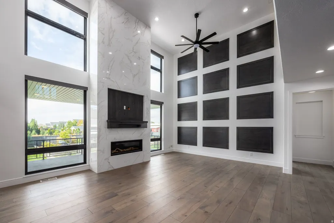
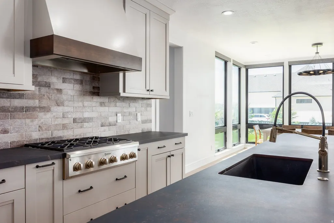
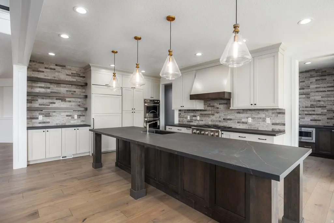
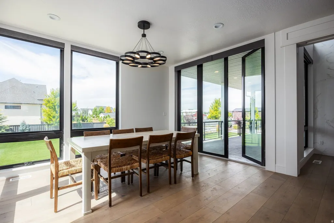
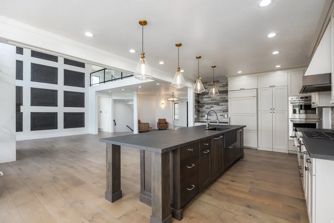
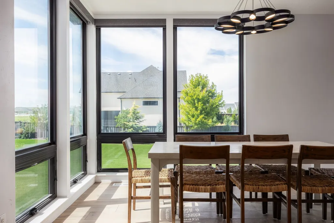
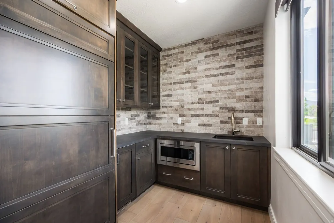
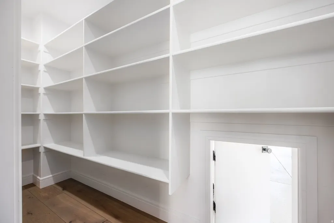
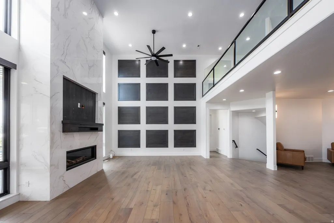
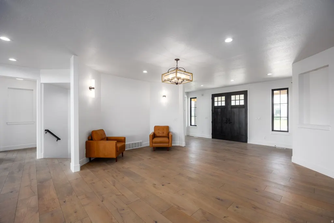
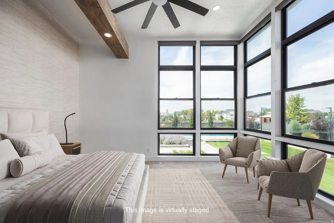
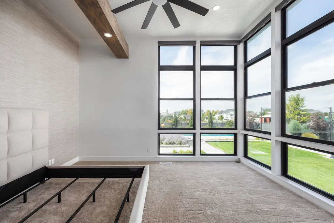
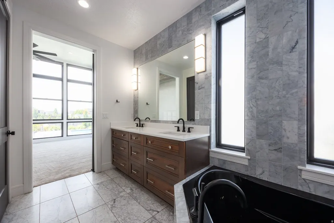
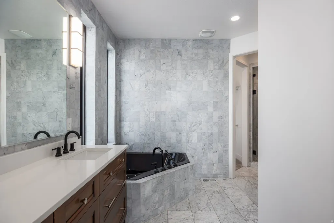
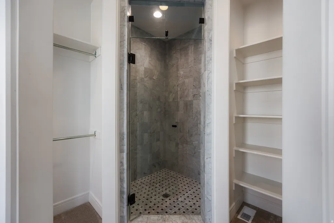
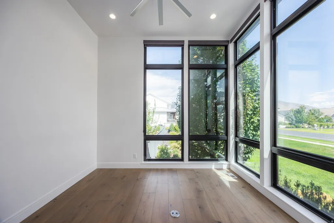
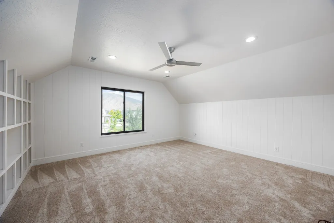
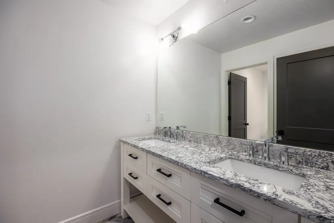
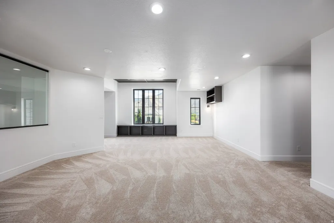
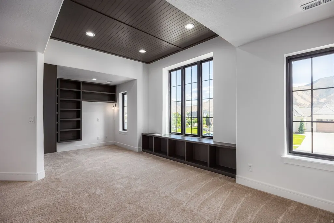
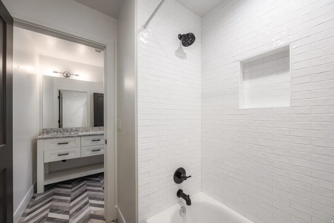
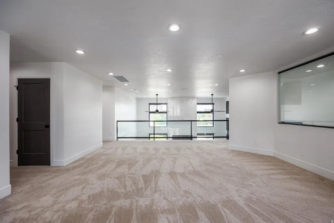
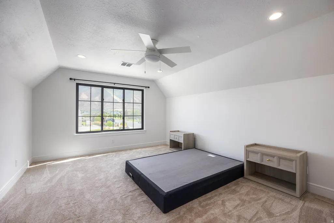
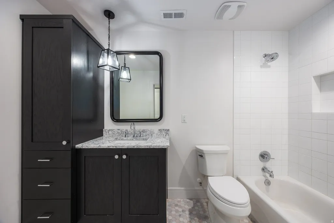
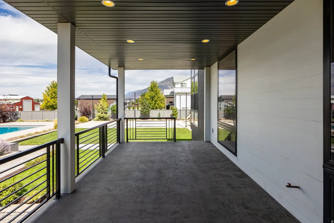
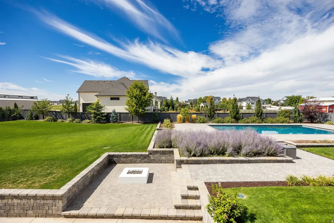
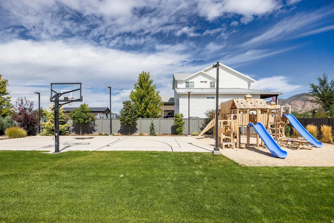
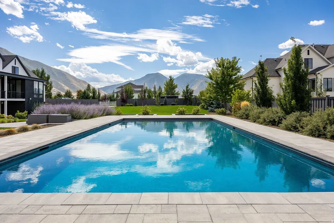
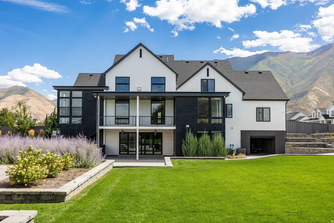
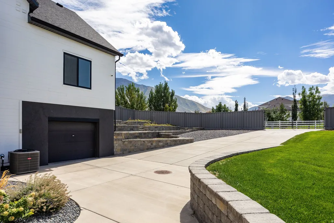
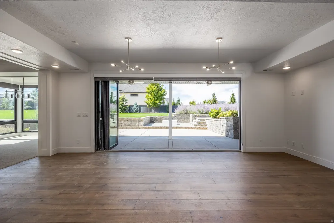
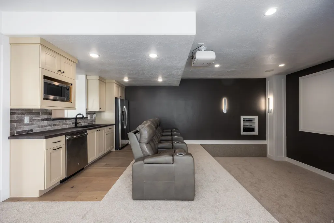
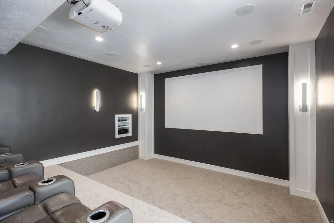
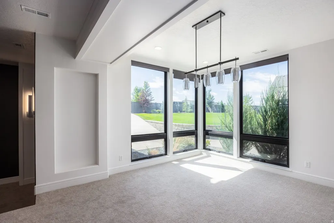
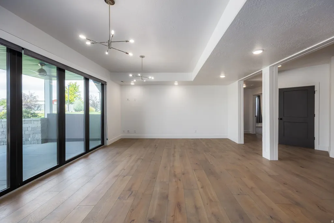
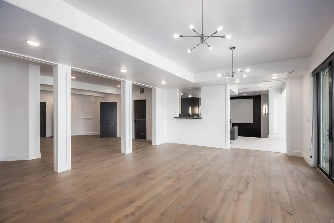
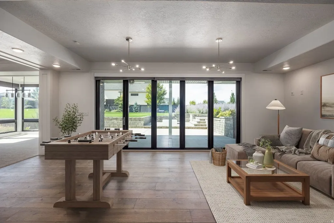
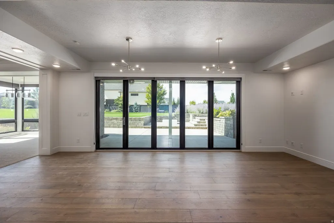
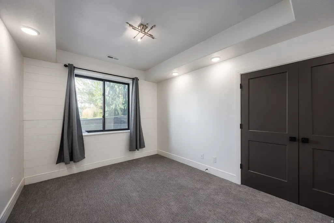
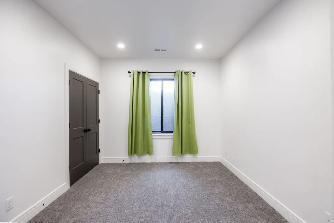
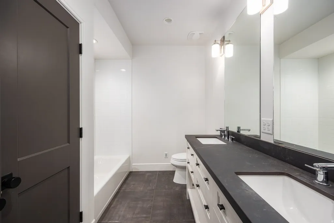
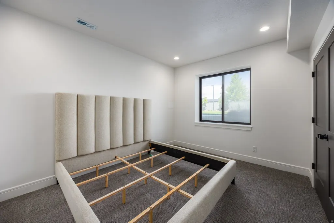
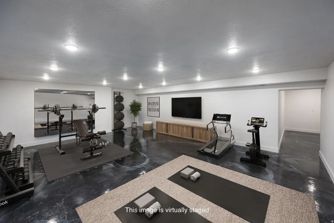
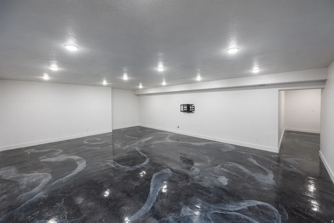
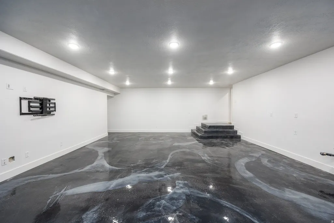
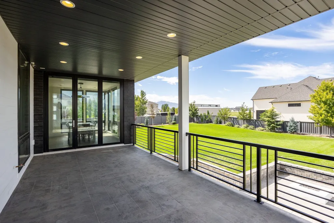
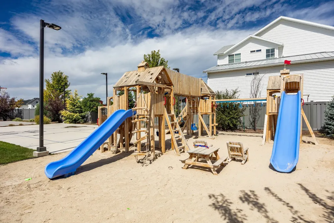
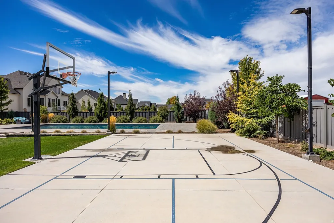
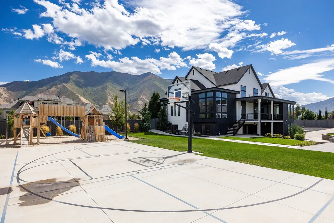
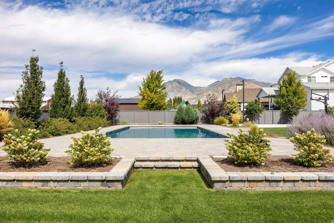
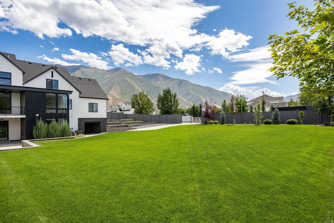
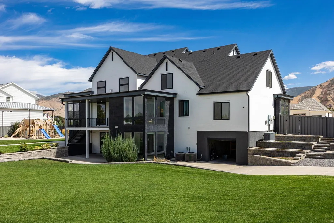
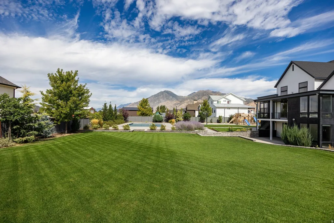
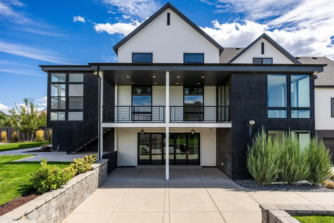
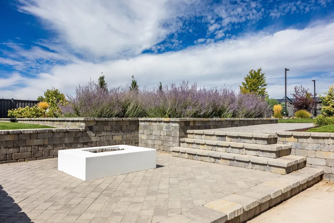
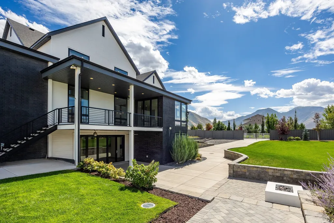
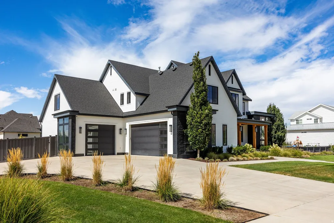
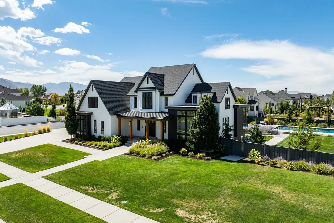
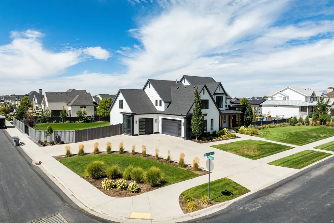
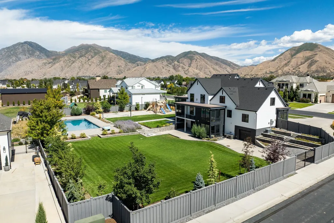
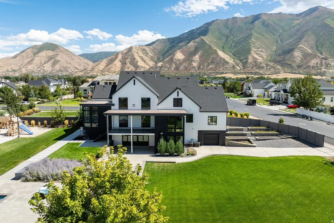
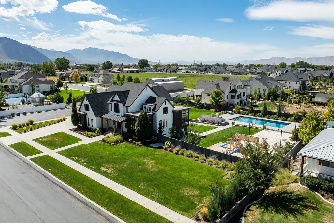
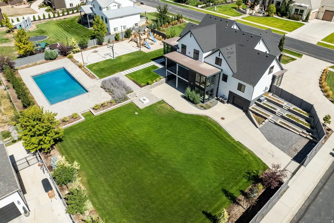
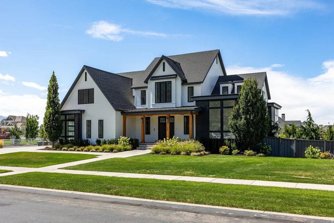
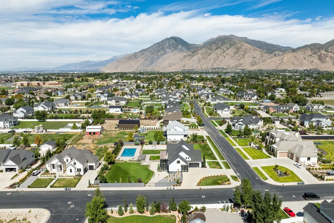
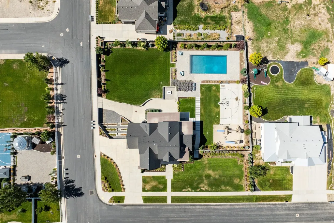
Set on a full acre against the backdrop of Mapleton's mountains, this exceptional residence combines refined design, generous living spaces, and an extraordinary outdoor lifestyle. Built in 2018 and offering more than 8,200 square feet, seven bedrooms, and six bathrooms, the home is designed for everyday living, entertaining, and gathering. Inside, soaring ceilings and expansive windows fill the main living spaces with natural light and frame views of the mountains and backyard. The dramatic great room is anchored by a floor to ceiling fireplace and opens naturally to the kitchen and dining areas. The kitchen features an oversized island, abundant cabinetry and workspace, double ovens, and exceptional storage, complemented by a hidden pantry with direct garage access and a separate prep pantry. Beautiful new hardwood flooring, recently updated carpet, built in cabinetry, and carefully selected finishes carry throughout the home. The main level also features a dedicated office and private primary suite with a spacious en suite bathroom, walk in shower, dual vanities, and separate walk in closets. Upstairs, three additional bedrooms surround an inviting living area with dedicated desk space and an expansive playroom or den with built in shelving. The fully finished walkout lower level offers three additional bedrooms, a second living area, theatre room, kitchenette, and a large flex space ideal for fitness, recreation, games, hobbies, or additional gathering. Direct access to the backyard creates an easy transition to the home's outdoor spaces. The fully fenced backyard has been transformed into a private outdoor oasis centered around a heated in ground swimming pool, lighted sport and pickleball court, custom fire pit, thoughtfully designed playground, expansive lawn, and established garden areas including raspberry and strawberry plants. Multiple covered outdoor living spaces overlook the grounds, including a generous covered balcony with room for dining and grilling while enjoying the surrounding mountain views. A four car garage, RV and additional parking, mature landscaping, and a full acre of space complete the property. With no HOA and convenient access to Mapleton's parks, trails, foothills, and outdoor recreation, this home offers an exceptional combination of space, privacy, recreation, and everyday comfort. Photographs included in the listing contain virtual staging of furniture and otherdecorand are intended forillustrative purposes only.
| Elementary School | Middle School | High School |
|---|---|---|
| Mapleton Elementary School | Mapleton Jr Middle School | Maple Mountain High School |
| Price History | |
|---|---|
| 9/17/2026 | Listed $2,500,000 |
General Features
| Living Area | 8263.0 |
|---|---|
| Sewer | Sewer: Connected,Sewer: Public |
| Heating | Forced Air,Gas: Central |
| Cooling | Central Air,Natural Ventilation |
| Utilities | Natural Gas Connected,Electricity Connected,Sewer Connected,Sewer: Public,Water Connected |
| Roof | Asphalt,Membrane |
| Appliances | Ceiling Fan,Microwave |
| Zoning | Single-Family |
| Garage Spaces | 4.0 |
| Patio/Porch Features | Covered,Porch: Open |
| Architectural Style | Stories: 2 |
| Pool Features | Gunite,Heated,In Ground,Electronic Cover |
| Security Features | Fire Alarm,Security System |
| Construction Materials | Asphalt,Brick,Other |
| Year Built | 2018 |
| View | Mountain(s) |
| Stories Count | 3 |
| Topography | Corner Lot,Curb & Gutter,Fenced: Full,Road: Paved,Secluded Yard,Sidewalks,Sprinkler: Auto-Full,Terrain,Flat,View: Mountain,Drip Irrigation: Auto-Full |
| Property Subtype | Single Family Residence |
| Current Use | Single Family |
| County | Utah |
| New Construction | No |
| Property Type | Residential |
| HOA | No |
| Attached Garage | Yes |
| Subdivision Name | EMERALD ESTATES |
| Facing Direction | East |
| Garage Y/N | Yes |
| Total Rooms | 24 |
| Full Baths | 4 |
| Status | Active |
| High School | Maple Mountain |
| City | Mapleton |
| Senior Community Y/N | No |
| High School District | Nebo |
| MLS Area | Sp Fork; Mapleton; Benjamin |
| Lot Size Units | Acres |
| Lot Size Square Feet | 43560.0 |
| Carport Y/N | No |
| Listing Terms | Cash,Conventional |
| Elementary School | Mapleton |
| Property Attached Y/N | No |
| Tax Annual Amount | 12328.0 |
| Home Warranty Y/N | No |
| Middle/Junior High School | Mapleton Jr |
| Property Condition | Blt./Standing |
| Lease Considered Y/N | No |
| Virtual Tour | https://u.listvt.com/mls/265812236 |
| Living Area Units | Square Feet |
| Standard Status | Active |
| Middle/Junior School District | Nebo |
| Elementary School District | Nebo |
| Virtual Tour | https://visualize.summitsothebysrealty.com/1158south980west |
| PostalCity | Mapleton |
| ADU | No |
Interior Features
| Interior Amenities | Alarm: Fire,Alarm: Security,Bar: Wet,Bath: Sep. Tub/Shower,Closet: Walk-In,Den/Office,Disposal,Floor Drains,Kitchen: Second,Oven: Double,Vaulted Ceilings,Theater Room,Video Door Bell(s),Video Camera( |
|---|---|
| Basement | Entrance,Full,Walk-Out Access |
| Flooring | Carpet,Hardwood,Tile |
| Total Fireplaces | 1 |
| Fireplace Features | Insert |
| Air Conditioning Y/N | Yes |
| Heating Y/N | Yes |
| Window Features | Part,Shades |
| Fireplace Y/N | Yes |
| Above Grade Finished Area | 4681.0 |
| Half Baths | 2 |
| Laundry Features | Electric Dryer Hookup |
| Total Bedrooms | 7 |
| Main Level Bedrooms | 1 |
| Total Baths | 6 |
| 1/2 Baths | 2 |
| Basement Finished | 100 |
Exterior Features
| Exterior Amenities | Attic Fan,Balcony,Basement Entrance,Deck; Covered,Lighting,Patio: Covered,Porch: Open,Sliding Glass Doors,Walkout |
|---|---|
| Vegetation | Fruit Trees,Landscaping: Full,Vegetable Garden |
| Parking Features | Parking: Uncovered,2 Car Deep (Tandem),Attached,Extra Width,Opener,Extra Length |
| Lot Features | Corner Lot,Curb & Gutter,Fenced: Full,Road: Paved,Secluded,Sidewalks,Sprinkler: Auto-Full,View: Mountain,Drip Irrigation: Auto-Full |
| Water Source | Culinary,Irrigation: Pressure |
| Total Parking | 4.0 |
| Inclusions | Alarm System,Basketball Standard,Ceiling Fan,Fireplace Insert,Microwave,Swing Set,Video Door Bell(s),Video Camera(s) |
| Lot Size Area | 1.0 |
| Spa | No |
| Building Area Total | 8263.0 |
| Lot Dimensions | 0.0x0.0x0.0 |
| Lot Size Acres | 1.0 |
| Frontage Length | 0.0 |
| Private Pool | Yes |
| Waterfront Y/N | No |
| Covered Spaces | 4.0 |
| RV Parking Dimensions | 0.00 |
| Other Equipment | Alarm System,Basketball Standard,Fireplace Insert,Swing Set |
| Horse Y/N | No |
Amenities
- Foreclosure
- Views
- Short Sale
- New Construction
- Adult 55+
- Lease To Own
- No HOA Fees
- Furnished
- Primary On Main
- Air Conditioning
- Seller Finance
- Green
- Fixer Upper
- Horse
- Golf
- Fireplace
- Deck
- Garage
- Basement
- Pool
Property vs Single Family Average in 84664
Price
Taxes
Year Built
 The multiple listing information is provided by Park City Board of Realtors® from a copyrighted compilation of listings. The compilation of listings and each individual listing are © 2026 Park City Board of Realtors®, All Rights Reserved. Access to the multiple listing information through this website is made available by Keller Williams Park City Real Estate as a member of the Park City Board of Realtors® multiple listing service.
 Wasatch Front Regional MLS - Salt Lake Board of REALTORS® All information deemed reliable but not guaranteed. All properties are subject to prior sale, change or withdrawal. Neither listing broker(s) or information provider(s) shall be responsible for any typographical errors, misinformation, misprints and shall be held totally harmless. Listing(s) information is provided for consumer's personal, non-commercial use and may not be used for any purpose other than to identify prospective properties
 Washington County Board of REALTORS® All information deemed reliable but not guaranteed. All properties are subject to prior sale, change or withdrawal. Neither listing broker(s) or information provider(s) shall be responsible for any typographical errors, misinformation, misprints and shall be held totally harmless. Listing(s) information is provided for consumer's personal, non-commercial use and may not be used for any purpose other than to identify prospective properties consumers may be
 Iron County MLS® (ICBOR) All information deemed reliable but not guaranteed. All properties are subject to prior sale, change or withdrawal. Neither listing broker(s) or information provider(s) shall be responsible for any typographical errors, misinformation, misprints and shall be held totally harmless. Listing(s) information is provided for consumer's personal, non-commercial use and may not be used for any purpose other than to identify prospective properties consumers may be interested
