
Just Listed

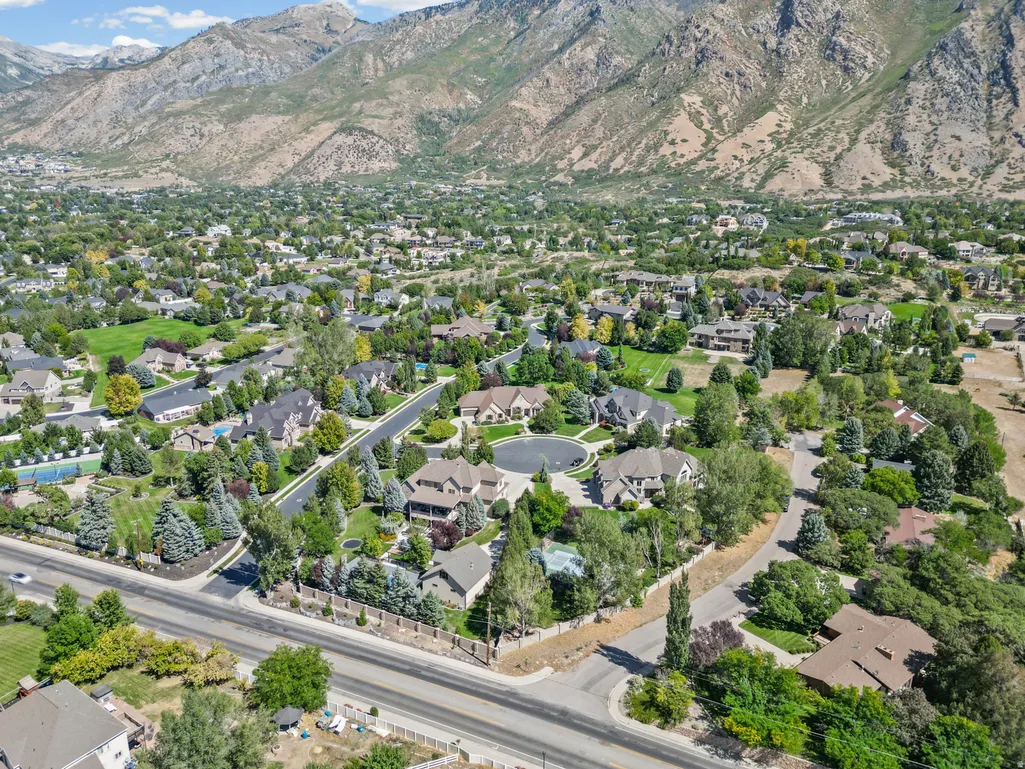
Address
629 S Pheasant Ridge Ct, Alpine, UT
Price
$ 2,195,000
Property Attributes
- MLS#2184602
- TypeSingle Family
- Listing Status Active
- CountyUTAH
- CityAlpine
- AreaAlpine
- NeighborhoodPHEASANT RIDGE ESTAT
- Zip84004
- StyleRambler/Ranch
- Year Built2004
- Taxes$ 8576
- Price$ 2,195,000
- Bedrooms6
- Full Bathrooms5
- Half Bathrooms1
- Sqr Footage6255
- Lot Size0.92 Acres
Data Source:
Wasatch Front Regional MLS (WFRMLS)
Property Description
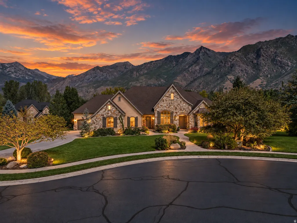
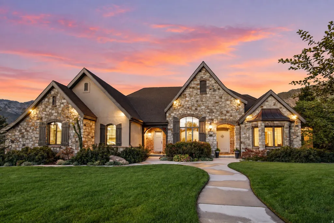
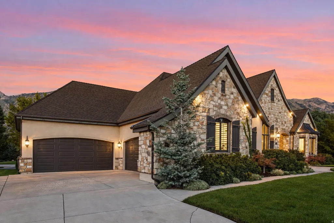
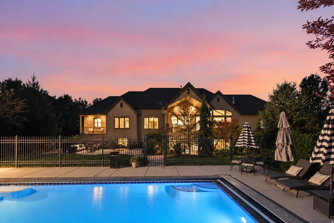
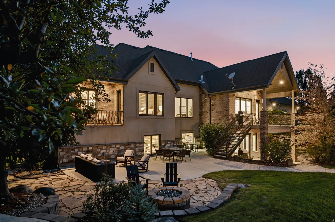
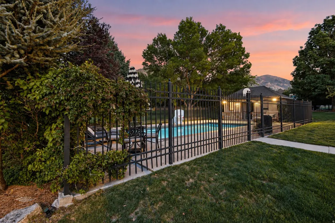
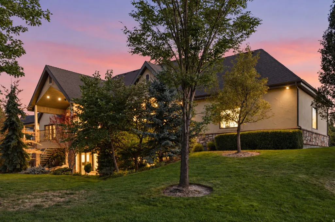
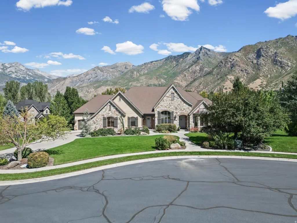
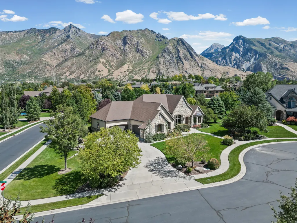
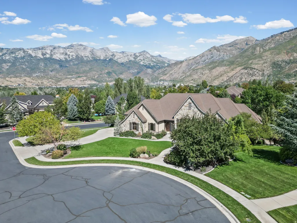
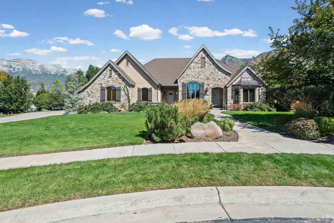
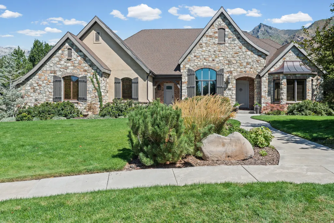
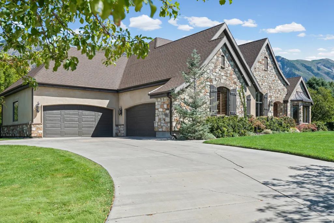
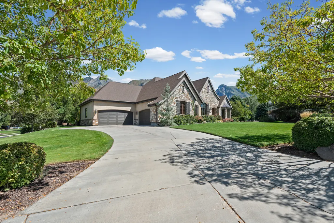
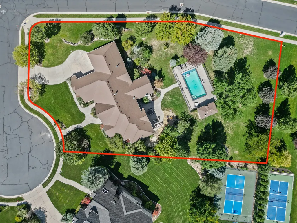
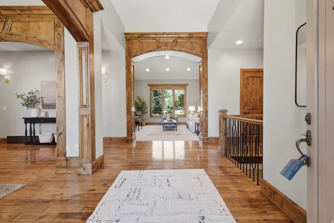
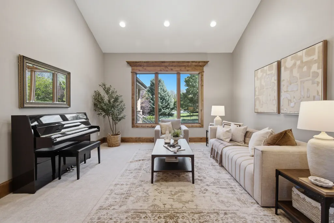
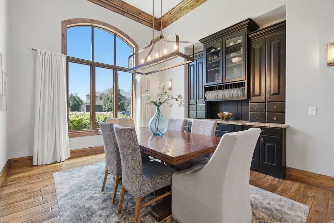
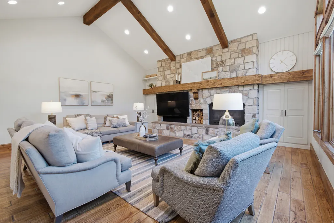
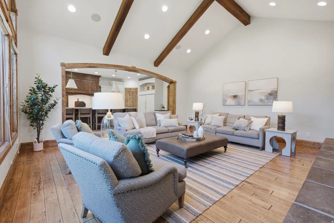
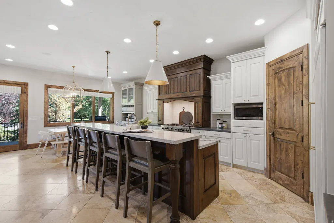
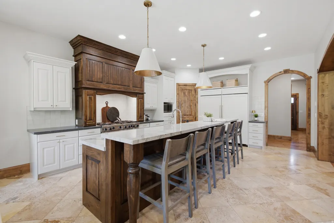
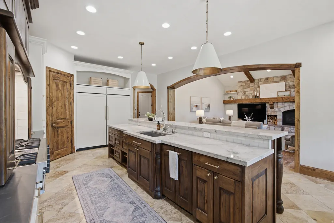
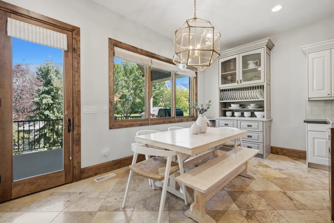
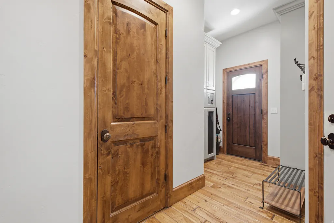
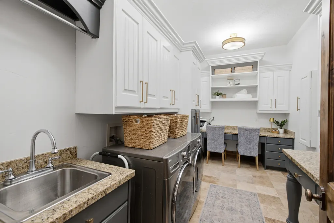
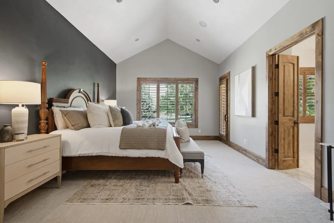
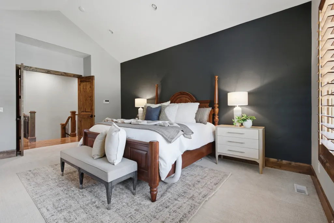
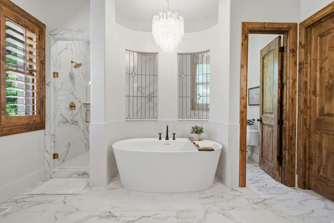
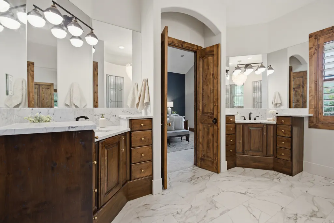
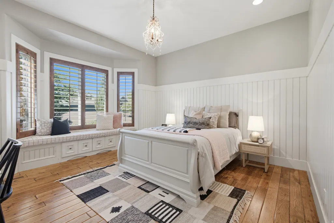
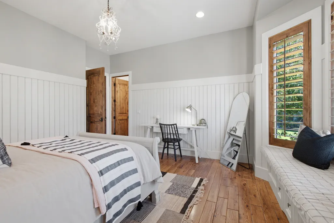
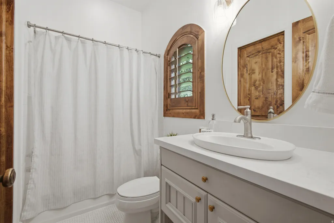
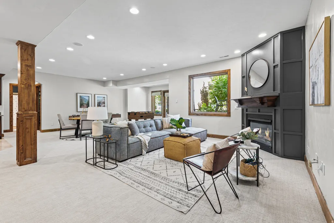
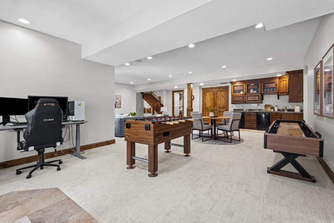
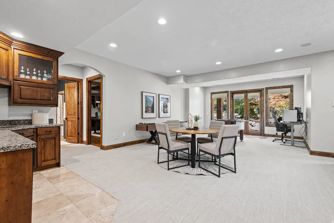
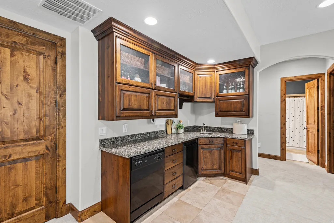
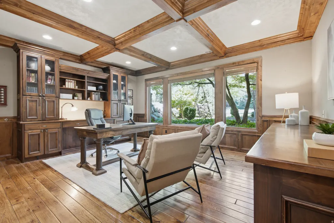
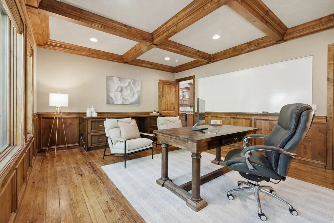
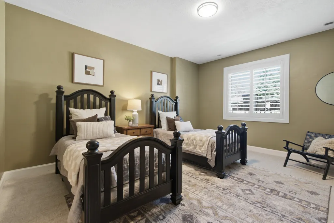
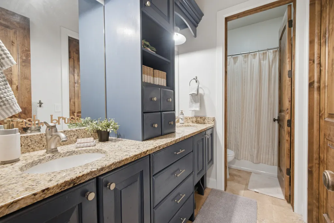
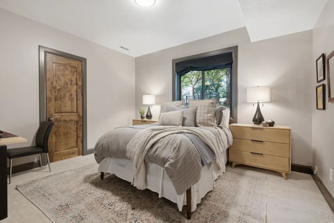
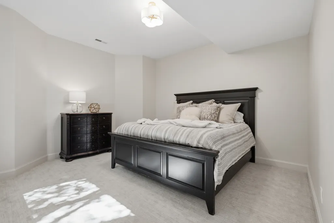
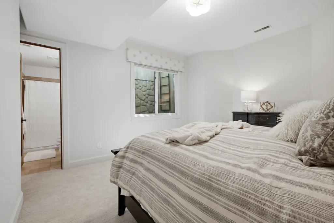
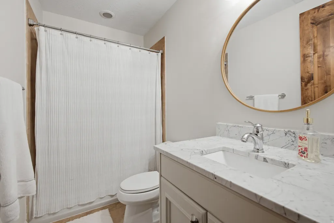
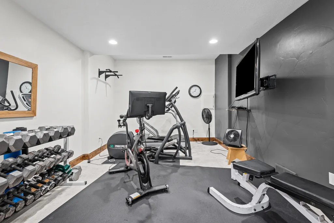
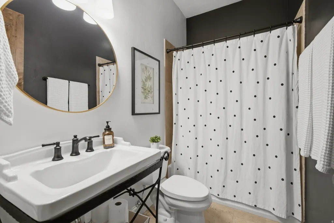
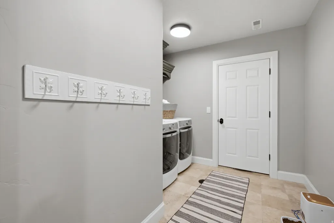
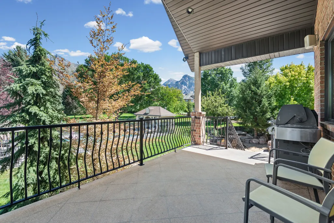
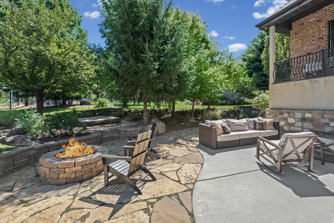
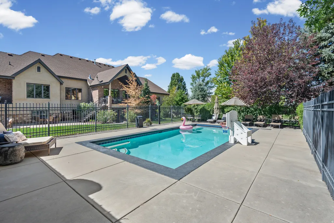
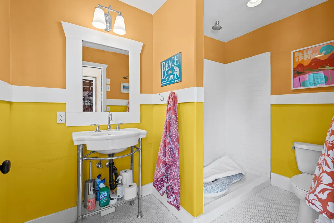
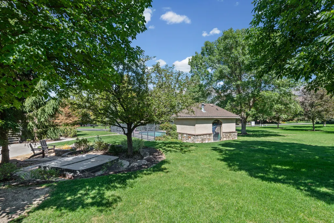
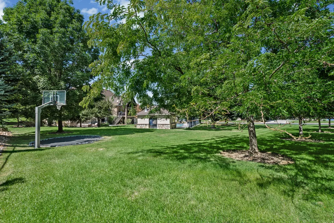
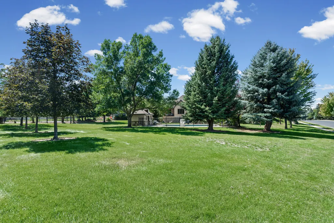
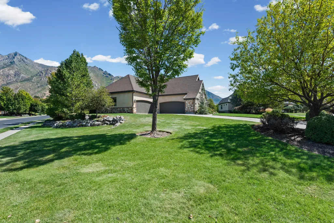
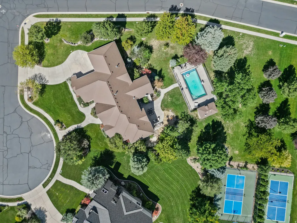
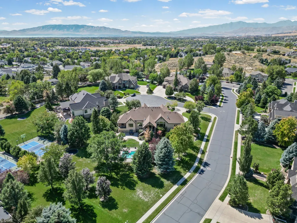
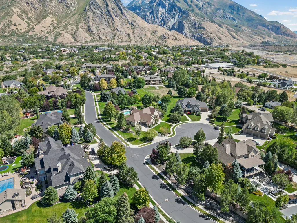
FULLY REMODELED PRIMARY BATH NEW KITCHEN CABINETS & QUARTZITE COUNTERTOPS NEW CARPET, PAINT & LIGHT FIXTURES THROUGHOUT Tucked into a quiet corner of Alpine's exclusive Pheasant Ridge Estates, where homes sit on roughly an acre with no HOA, this custom built rambler was designed for both everyday comfort and effortless entertaining. Built in 2004 and freshly updated in 2026, it comes complete with the original architectural, pool, and landscape plans, a rare find for a home this thoughtfully built. Step inside to a main level primary suite with a walk-in closet and a fully remodeled, spa-like bath, the perfect place to unwind after a long day. The great room's gas fireplace invites you to gather, while formal living and dining spaces set the scene for holidays and hosting. The kitchen has been reimagined with new cabinetry, quartzite countertops, and double ovens, ready for your next big meal or quiet morning coffee. Downstairs, the walkout basement feels like a second home, filled with natural light and offering four more bedrooms, updated bathrooms, a game room with its own fireplace, a family room, kitchenette, exercise room, and cold storage. Whether it's movie nights or hosting extended family, there's room for it all. Outside, your own private retreat awaits: a heated, fenced pool with a pool house featuring a full bath and dedicated equipment room, a cozy fireplace on the back patio for cool mountain evenings, and lush, established landscaping that makes the whole yard feel like a getaway. A covered deck, balcony, two patios, and a covered front porch offer endless spots to soak in the views. The four car tandem garage adds extra height, width, and length for all your toys and tools. Measurements provided as a courtesy only, buyer to verify all info.
| Elementary School | Middle School | High School |
|---|---|---|
| Westfield Elementary School | Timberline Middle School | Lone Peak High School |
| Price History | |
|---|---|
| 9/11/2026 | Listed $2,195,000 |
General Features
| Living Area | 6255.0 |
|---|---|
| Sewer | Sewer: Connected,Sewer: Public |
| Heating | Forced Air,Gas: Central |
| Cooling | Central Air |
| Utilities | Natural Gas Connected,Electricity Connected,Sewer Connected,Sewer: Public,Water Connected |
| Roof | Asphalt |
| Appliances | Ceiling Fan,Microwave,Refrigerator,Water Softener Owned |
| Zoning | Single-Family |
| Garage Spaces | 4.0 |
| Patio/Porch Features | Covered,Patio: Open |
| Architectural Style | Rambler/Ranch |
| Pool Features | Fenced,Heated,In Ground |
| Construction Materials | Cedar,Stone,Stucco |
| Exclusions | Dryer,Washer |
| Year Built | 2004 |
| View | Mountain(s) |
| Stories Count | 2 |
| Topography | Corner Lot,Cul-de-Sac,Curb & Gutter,Sidewalks,Sprinkler: Auto-Full,Terrain,Flat,View: Mountain |
| Property Subtype | Single Family Residence |
| Current Use | Single Family |
| Community Features | Clubhouse |
| County | Utah |
| New Construction | No |
| Property Type | Residential |
| HOA | No |
| Attached Garage | No |
| Subdivision Name | PHEASANT RIDGE ESTAT |
| Facing Direction | West |
| Garage Y/N | Yes |
| Total Rooms | 23 |
| Full Baths | 5 |
| Status | Active |
| High School | Lone Peak |
| City | Alpine |
| Senior Community Y/N | No |
| High School District | Alpine |
| Zoning Description | R-1 |
| Open Parking Spaces | 10.0 |
| MLS Area | Alpine |
| Lot Size Units | Acres |
| Lot Size Square Feet | 40075.2 |
| Carport Y/N | No |
| Listing Terms | Cash,Conventional |
| Elementary School | Westfield |
| Property Attached Y/N | No |
| Tax Annual Amount | 8576.0 |
| Home Warranty Y/N | No |
| Middle/Junior High School | Timberline |
| Property Condition | Blt./Standing |
| Lease Considered Y/N | No |
| Living Area Units | Square Feet |
| Standard Status | Active |
| Middle/Junior School District | Alpine |
| Elementary School District | Alpine |
| PostalCity | Alpine |
| ADU | No |
Interior Features
| Interior Amenities | Bar: Wet,Bath: Primary,Bath: Sep. Tub/Shower,Central Vacuum,Closet: Walk-In,Disposal,Great Room,Kitchen: Updated,Oven: Double,Vaulted Ceilings,Silestone Countertops |
|---|---|
| Basement | Daylight,Entrance,Full,Walk-Out Access |
| Flooring | Carpet,Hardwood,Tile |
| Total Fireplaces | 2 |
| Air Conditioning Y/N | Yes |
| Heating Y/N | Yes |
| Window Features | Drapes,Plantation Shutters,Shades |
| Fireplace Y/N | Yes |
| Above Grade Finished Area | 3088.0 |
| Half Baths | 1 |
| Laundry Features | Gas Dryer Hookup |
| Total Bedrooms | 6 |
| Main Level Bedrooms | 2 |
| Total Baths | 6 |
| 1/2 Baths | 1 |
| Basement Finished | 100 |
Exterior Features
| Exterior Amenities | Basement Entrance,Deck; Covered,Double Pane Windows,Entry (Foyer),Lighting,Patio: Covered,Walkout,Patio: Open |
|---|---|
| Vegetation | Landscaping: Full,Mature Trees |
| Parking Features | Covered,2 Car Deep (Tandem),Extra Height,Extra Width,Opener,Extra Length,Workbench |
| Lot Features | Corner Lot,Cul-De-Sac,Curb & Gutter,Sidewalks,Sprinkler: Auto-Full,View: Mountain |
| Water Source | Culinary,Irrigation: Pressure |
| Total Parking | 14.0 |
| Inclusions | Ceiling Fan,Hot Tub,Microwave,Refrigerator,Water Softener: Own,Trampoline |
| Lot Size Area | 0.92 |
| Spa | No |
| Building Area Total | 6255.0 |
| Lot Dimensions | 110.0x224.0x140.0 |
| Lot Size Acres | 0.92 |
| Frontage Length | 110.0 |
| Private Pool | Yes |
| Waterfront Y/N | No |
| Covered Spaces | 4.0 |
| RV Parking Dimensions | 0.00 |
| Other Equipment | Hot Tub,Trampoline |
| Horse Y/N | No |
Amenities
- Foreclosure
- Views
- Short Sale
- New Construction
- Adult 55+
- Lease To Own
- No HOA Fees
- Furnished
- Primary On Main
- Air Conditioning
- Seller Finance
- Green
- Fixer Upper
- Horse
- Golf
- Fireplace
- Deck
- Garage
- Basement
- Pool
Property vs Single Family Average in 84004
Price
Taxes
Year Built
 The multiple listing information is provided by Park City Board of Realtors® from a copyrighted compilation of listings. The compilation of listings and each individual listing are © 2026 Park City Board of Realtors®, All Rights Reserved. Access to the multiple listing information through this website is made available by Keller Williams Park City Real Estate as a member of the Park City Board of Realtors® multiple listing service.
 Wasatch Front Regional MLS - Salt Lake Board of REALTORS® All information deemed reliable but not guaranteed. All properties are subject to prior sale, change or withdrawal. Neither listing broker(s) or information provider(s) shall be responsible for any typographical errors, misinformation, misprints and shall be held totally harmless. Listing(s) information is provided for consumer's personal, non-commercial use and may not be used for any purpose other than to identify prospective properties
 Washington County Board of REALTORS® All information deemed reliable but not guaranteed. All properties are subject to prior sale, change or withdrawal. Neither listing broker(s) or information provider(s) shall be responsible for any typographical errors, misinformation, misprints and shall be held totally harmless. Listing(s) information is provided for consumer's personal, non-commercial use and may not be used for any purpose other than to identify prospective properties consumers may be
 Iron County MLS® (ICBOR) All information deemed reliable but not guaranteed. All properties are subject to prior sale, change or withdrawal. Neither listing broker(s) or information provider(s) shall be responsible for any typographical errors, misinformation, misprints and shall be held totally harmless. Listing(s) information is provided for consumer's personal, non-commercial use and may not be used for any purpose other than to identify prospective properties consumers may be interested
