
Address
72 W Parkside Loop S, Elk Ridge, UT
Price
$ 550,000
Property Attributes
- MLS#2184583
- TypeSingle Family
- Listing Status Active
- CountyUTAH
- CityElk Ridge
- AreaPayson
- NeighborhoodPARKSIDE COVE
- Zip84651
- StyleRambler/Ranch
- Year Built2021
- Taxes$ 2981
- Price$ 550,000
- Bedrooms2
- Full Bathrooms2
- Half Bathrooms0
- Sqr Footage3274
- Lot Size0.06 Acres
Data Source:
Wasatch Front Regional MLS (WFRMLS)
Property Description
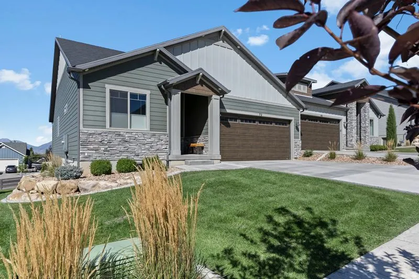
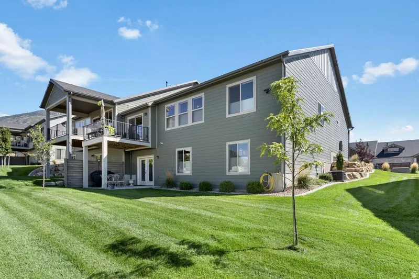
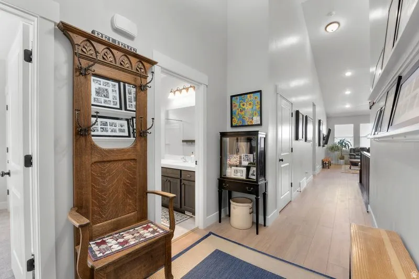
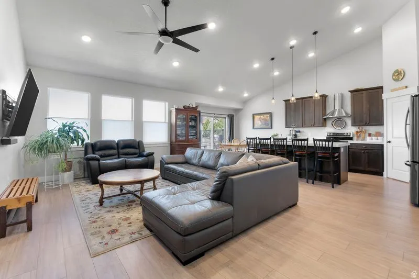
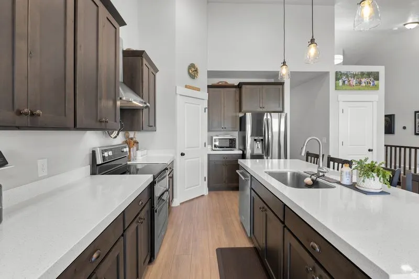
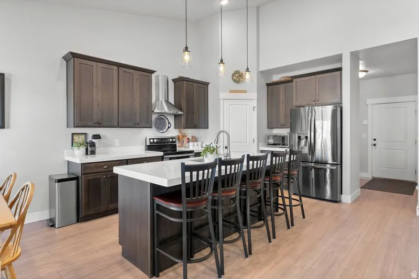
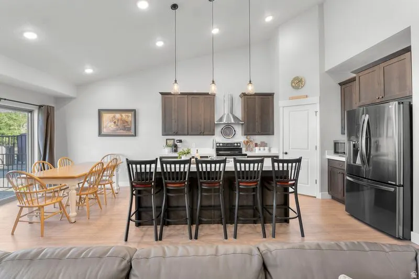
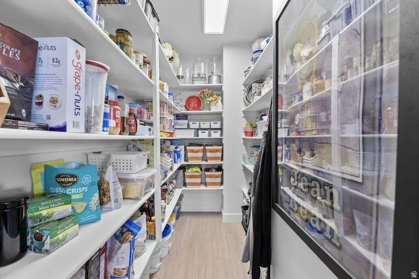
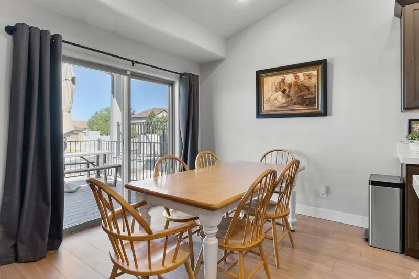
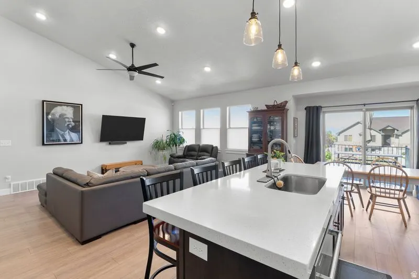
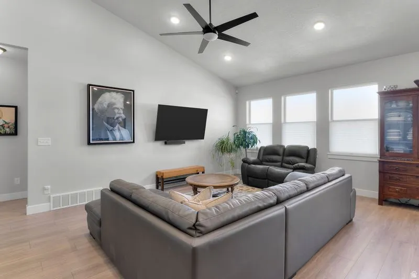
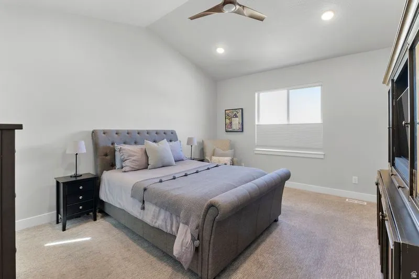
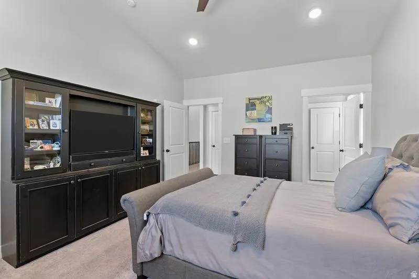
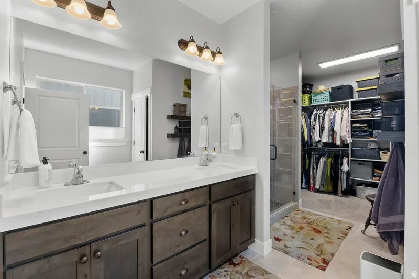
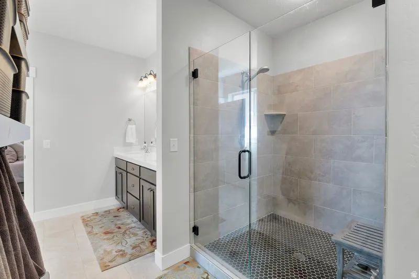
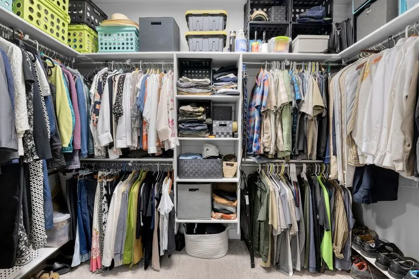
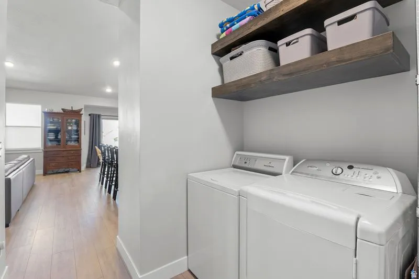
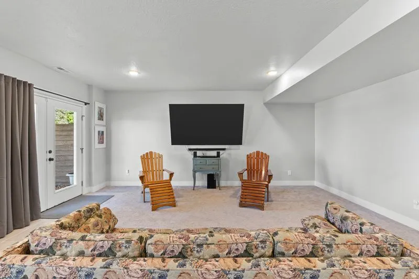
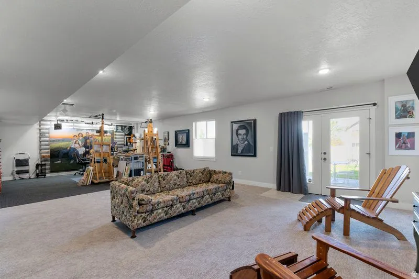
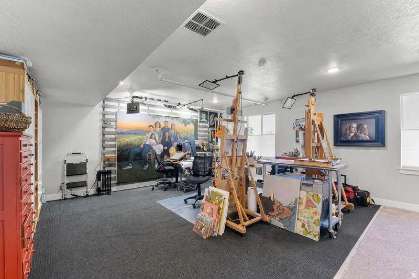
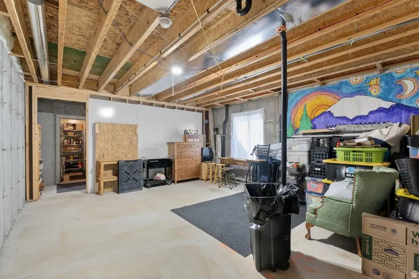
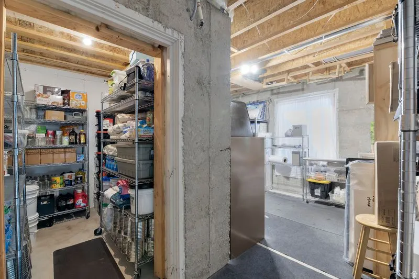
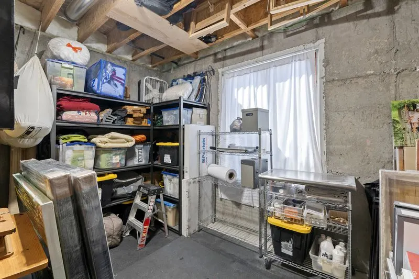
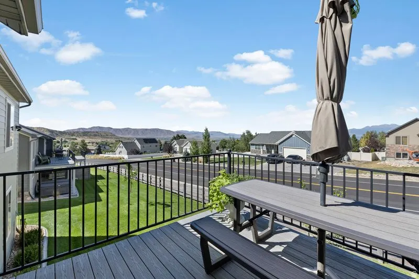
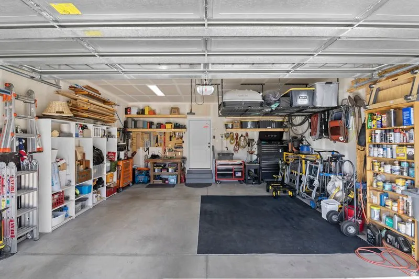
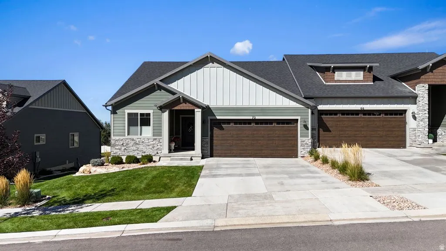
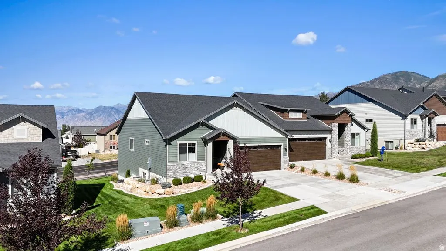
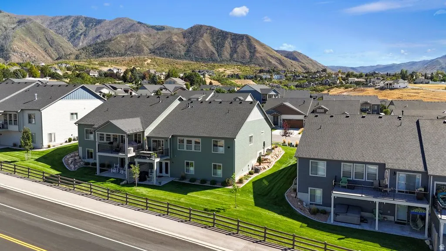
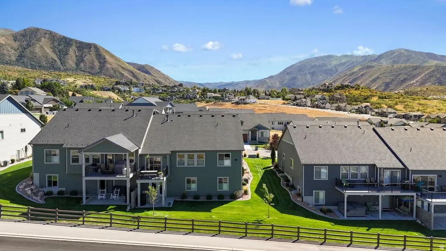
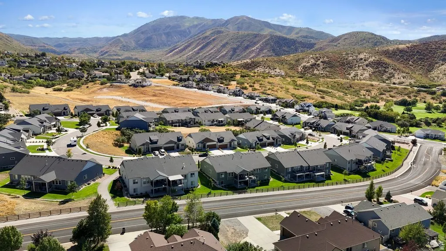
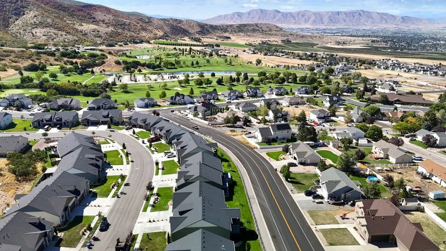
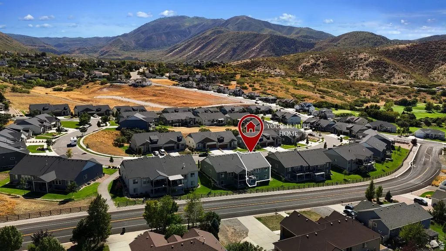
Main-level living in Elk Ridge's newer 55-plus twin-home community. Built in 2021, so the roof, furnace, water heater, and windows are all only a few years old. Two bedrooms and two baths on the main floor, one with a tub and one with a shower, so you never have to take the stairs unless you want to. Vaulted ceilings in the main living area and primary. The home sits on the hillside, and the open back deck looks out at the mountains and the lake for miles. Covered front porch. The daylight walkout basement is about 75 percent finished with large north-facing windows toward the valley, plus room to add a third or fourth bedroom on your own timeline. Extra-long two-car garage. The HOA handles the roof, exterior, driveway, landscaping, sprinklers, and snow removal, so the outside is taken care of. Central air, gas forced-air heat, smart thermostat, water softener, security system with video doorbell, and fiber internet. A few minutes to Salem and Payson.
| Elementary School | High School |
|---|---|
| Foothills Elementary School | Salem Hills High School |
| Price History | |
|---|---|
| 9/11/2026 | Listed $550,000 |
General Features
| Living Area | 3274.0 |
|---|---|
| Sewer | Sewer: Connected,Sewer: Public |
| Heating | Forced Air,Gas: Central |
| Cooling | Central Air |
| Utilities | Natural Gas Connected,Electricity Connected,Sewer Connected,Sewer: Public,Water Connected |
| Roof | Asphalt |
| Appliances | Ceiling Fan,Microwave,Range Hood,Water Softener Owned |
| Zoning | Single-Family |
| HOA Fee | 270.0 |
| Garage Spaces | 2.0 |
| Association Fee Includes | Insurance,Maintenance Grounds |
| Patio/Porch Features | Porch: Open,Patio: Open |
| Architectural Style | Rambler/Ranch |
| Security Features | Security System |
| Construction Materials | Stucco |
| Exclusions | Refrigerator |
| Year Built | 2021 |
| View | Lake,Mountain(s),Valley |
| Stories Count | 2 |
| Topography | Road: Paved,Sprinkler: Auto-Full,View: Lake,View: Mountain,View: Valley |
| Property Subtype | Twin |
| Current Use | Residential |
| Assoc Fee Paid Per | Monthly |
| County | Utah |
| New Construction | No |
| Property Type | Residential |
| Association Amenities | Insurance,Maintenance,Pet Rules,Pets Permitted,Snow Removal |
| HOA | Yes |
| Attached Garage | Yes |
| Subdivision Name | PARKSIDE COVE |
| Garage Y/N | Yes |
| Total Rooms | 7 |
| Full Baths | 1 |
| Status | Active |
| High School | Salem Hills |
| City | Elk Ridge |
| Association Name | Parkside Cove Owners Asso |
| Senior Community Y/N | Yes |
| High School District | Nebo |
| Zoning Description | R-1-15 |
| Open Parking Spaces | 4.0 |
| MLS Area | Payson; Elk Rg; Salem; Wdhil |
| Lot Size Units | Acres |
| Lot Size Square Feet | 2613.6 |
| Carport Y/N | No |
| Listing Terms | Cash,Conventional,FHA,VA Loan |
| Elementary School | Foothills |
| Property Attached Y/N | No |
| Tax Annual Amount | 2981.0 |
| Home Warranty Y/N | No |
| Property Condition | Blt./Standing |
| Lease Considered Y/N | No |
| Living Area Units | Square Feet |
| Standard Status | Active |
| Middle/Junior School District | Nebo |
| Elementary School District | Nebo |
| PostalCity | Elk Ridge |
| ADU | No |
Interior Features
| Interior Amenities | Alarm: Security,Bath: Primary,Closet: Walk-In,Disposal,Vaulted Ceilings,Video Door Bell(s),Video Camera(s),Smart Thermostat(s) |
|---|---|
| Basement | Daylight,Walk-Out Access |
| Flooring | Carpet,Laminate |
| Air Conditioning Y/N | Yes |
| Heating Y/N | Yes |
| Window Features | Drapes,Shades |
| Fireplace Y/N | No |
| Above Grade Finished Area | 1620.0 |
| 3/4 Baths | 1 |
| Laundry Features | Electric Dryer Hookup |
| Total Bedrooms | 2 |
| Main Level Bedrooms | 2 |
| Total Baths | 2 |
| Basement Finished | 75 |
Exterior Features
| Exterior Amenities | Basement Entrance,Double Pane Windows,Lighting,Porch: Open,Sliding Glass Doors,Walkout,Patio: Open |
|---|---|
| Vegetation | Landscaping: Full |
| Parking Features | Attached,Opener,Extra Length |
| Lot Features | Road: Paved,Sprinkler: Auto-Full,View: Lake,View: Mountain,View: Valley |
| Water Source | Culinary |
| Total Parking | 6.0 |
| Inclusions | Alarm System,Ceiling Fan,Microwave,Range,Range Hood,Water Softener: Own,Window Coverings,Video Door Bell(s),Video Camera(s),Smart Thermostat(s) |
| Lot Size Area | 0.06 |
| Spa | No |
| Building Area Total | 3274.0 |
| Lot Dimensions | 0.0x0.0x0.0 |
| Lot Size Acres | 0.06 |
| Frontage Length | 0.0 |
| Private Pool | No |
| Waterfront Y/N | No |
| Covered Spaces | 2.0 |
| RV Parking Dimensions | 0.00 |
| Other Equipment | Alarm System,Window Coverings |
| Horse Y/N | No |
Amenities
- Foreclosure
- Views
- Short Sale
- New Construction
- Adult 55+
- Lease To Own
- No HOA Fees
- Furnished
- Primary On Main
- Air Conditioning
- Seller Finance
- Green
- Fixer Upper
- Horse
- Golf
- Fireplace
- Deck
- Garage
- Basement
- Pool
Property vs Single Family Average in 84651
Price
Taxes
Year Built
Visits
 The multiple listing information is provided by Park City Board of Realtors® from a copyrighted compilation of listings. The compilation of listings and each individual listing are © 2026 Park City Board of Realtors®, All Rights Reserved. Access to the multiple listing information through this website is made available by Keller Williams Park City Real Estate as a member of the Park City Board of Realtors® multiple listing service.
 Wasatch Front Regional MLS - Salt Lake Board of REALTORS® All information deemed reliable but not guaranteed. All properties are subject to prior sale, change or withdrawal. Neither listing broker(s) or information provider(s) shall be responsible for any typographical errors, misinformation, misprints and shall be held totally harmless. Listing(s) information is provided for consumer's personal, non-commercial use and may not be used for any purpose other than to identify prospective properties
 Washington County Board of REALTORS® All information deemed reliable but not guaranteed. All properties are subject to prior sale, change or withdrawal. Neither listing broker(s) or information provider(s) shall be responsible for any typographical errors, misinformation, misprints and shall be held totally harmless. Listing(s) information is provided for consumer's personal, non-commercial use and may not be used for any purpose other than to identify prospective properties consumers may be
 Iron County MLS® (ICBOR) All information deemed reliable but not guaranteed. All properties are subject to prior sale, change or withdrawal. Neither listing broker(s) or information provider(s) shall be responsible for any typographical errors, misinformation, misprints and shall be held totally harmless. Listing(s) information is provided for consumer's personal, non-commercial use and may not be used for any purpose other than to identify prospective properties consumers may be interested
