
Address
3065 Oak Rim Lane, Park City, UT
Price
$ 4,000,000
Property Attributes
- MLS#12604187
- TypeSingle Family
- Listing Status Active
- CountySUMMIT
- CityPark City
- Area09 - Park Meadows
- NeighborhoodRidgeview
- Zip84060
- StyleMountain Contemporary
- Year Built1980
- Taxes$ 17507
- Price$ 4,000,000
- Bedrooms4
- Full Bathrooms4
- Half Bathrooms0
- Sqr Footage4105
- Lot Size0.32 Acres
Data Source:
Park City MLS (PCMLS)
Property Description
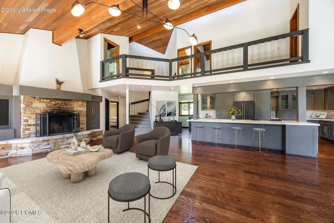
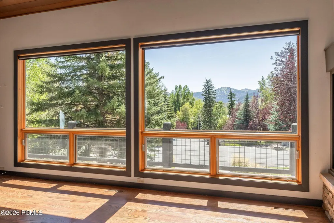
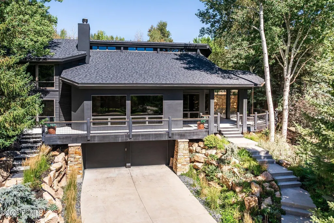
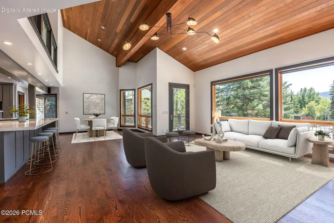
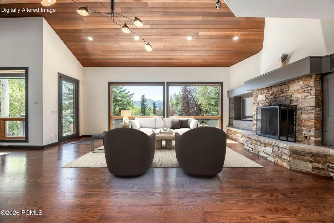
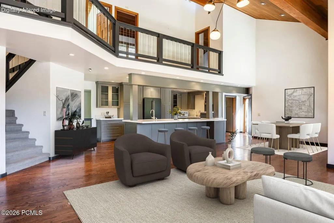
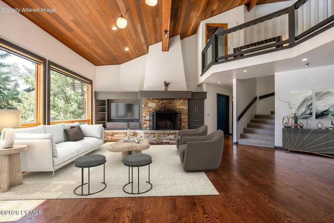
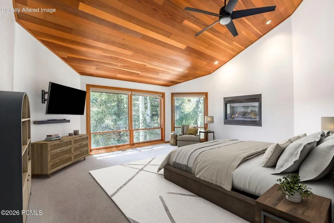
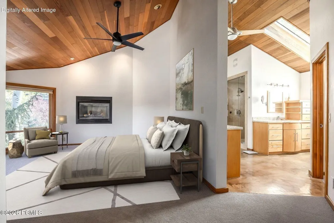
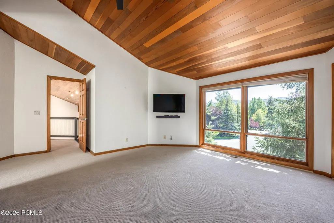
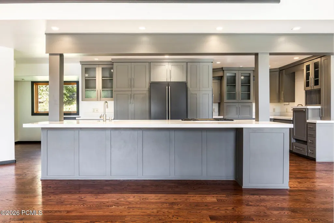
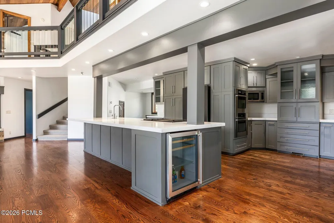
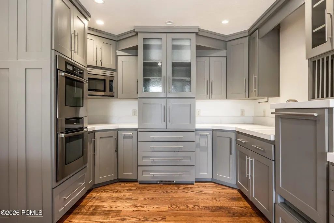
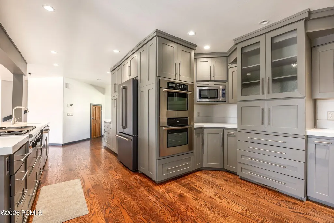
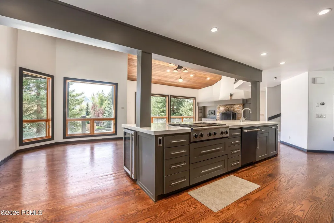
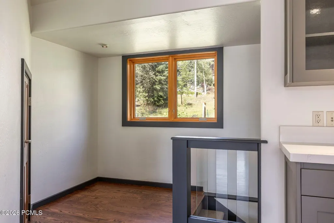
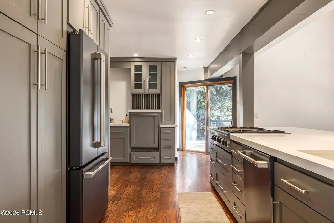
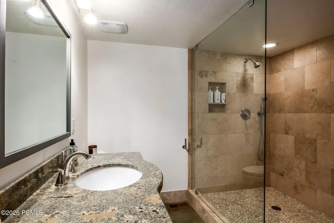
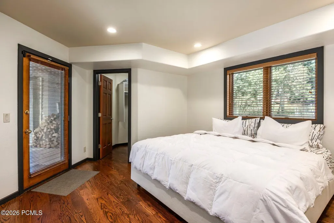
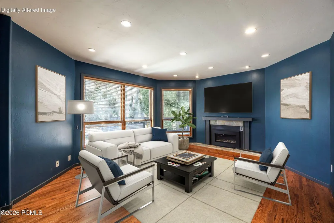
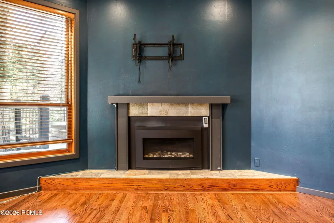
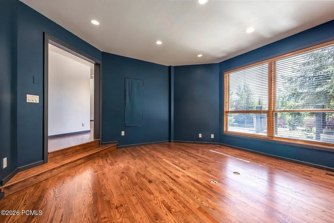
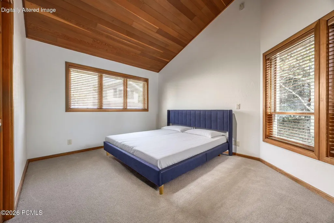
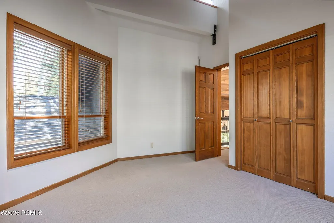
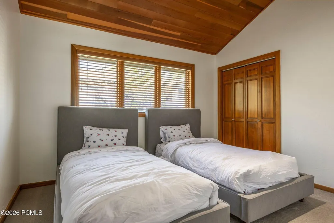
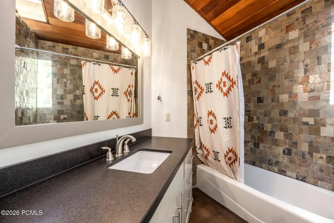
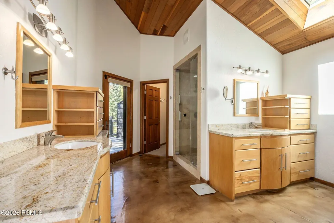
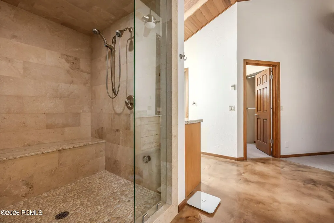
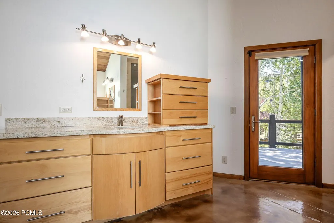
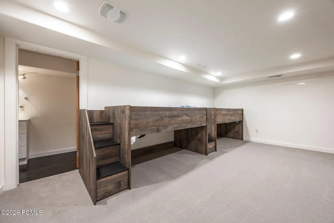
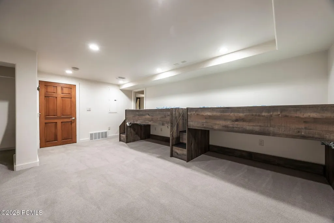
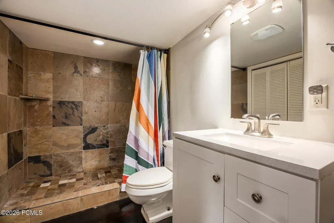
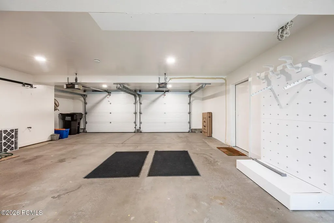
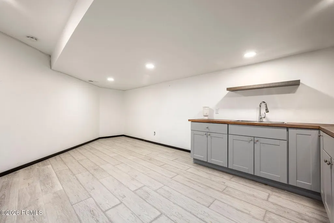
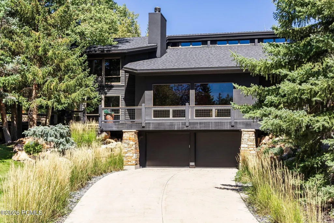
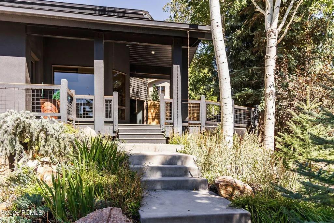
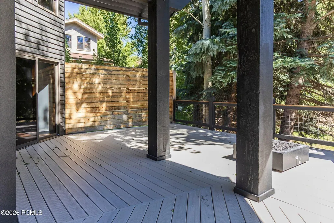
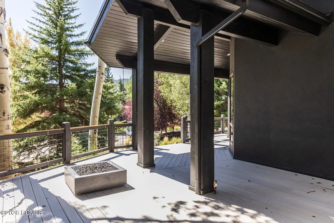
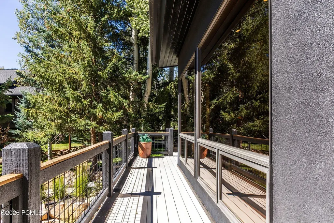
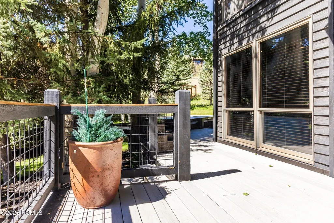
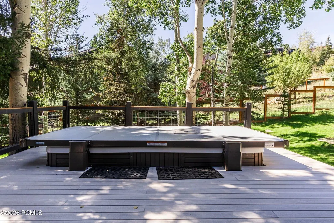
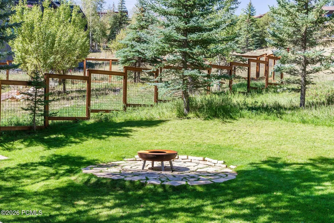
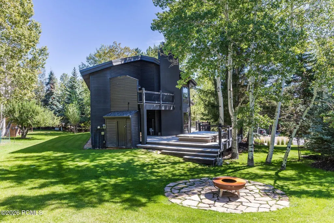
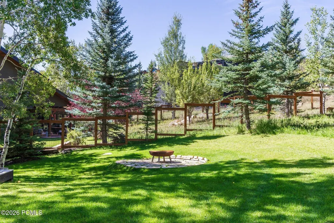
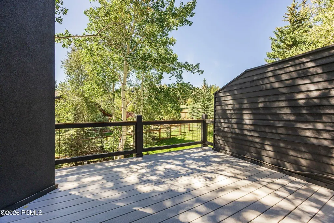
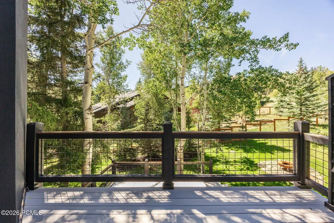
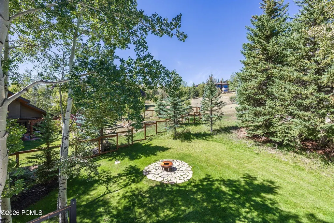
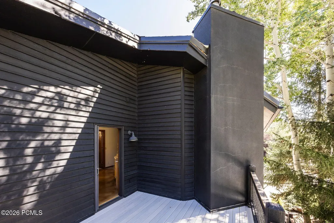
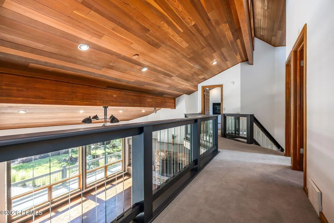
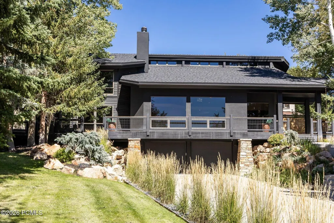
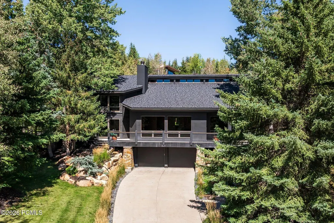
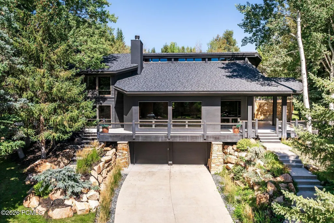
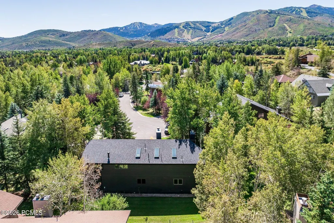
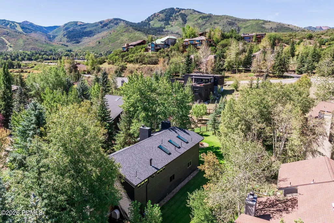
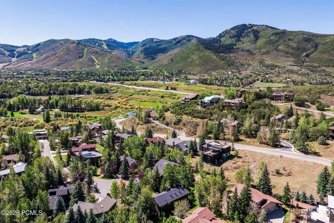
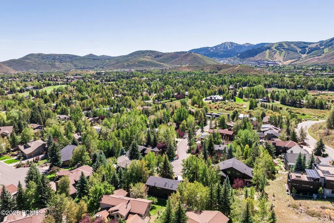
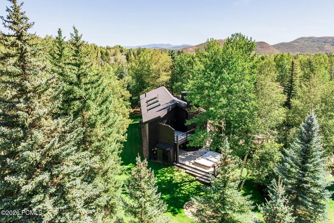
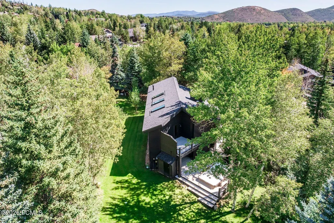
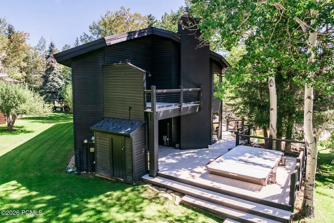
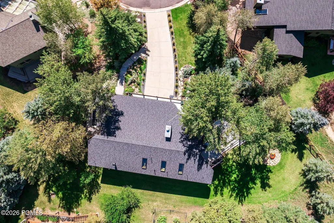
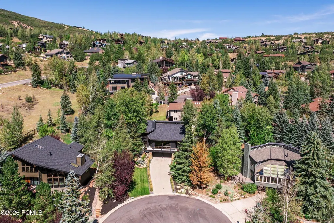
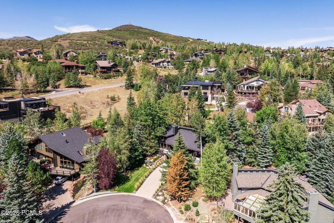
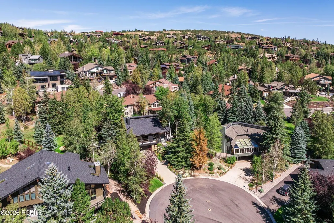
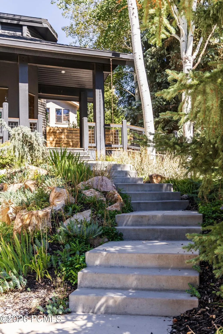
Nestled on a quiet cul-de-sac in the coveted Ridgeview neighborhood of Park Meadows, 3065 Oak Rim Lane embodies quintessential Park City living with an exceptional combination of views, privacy, and convenience. Set on a south-facing 0.32-acre lot, this 4,100+ square-foot residence enjoys abundant natural light and beautiful direct views of Deer Valley from the main living area and primary suite.Photographs included in the listing contain virtual staging of furniture and other decor and are intended for illustrative purposes only.Inside, soaring ceilings and expansive windows create a bright and inviting great room, framing the surrounding mountains and bringing the scenery indoors. The beautifully remodeled kitchen features premium appliances, quartz countertops, warm wood cabinetry, and generous workspace, opening effortlessly to the dining area and fireside living room for easy everyday living and entertaining.The primary suite is a private retreat with striking Deer Valley views, deck access, and a spa-inspired bath. Three additional bedrooms, a comfortable den, and a versatile bonus room provide ample space for family and guests, as well as options for a home office, media room, or recreation space. Custom cabinetry, stone fireplaces, and thoughtful architectural details throughout give the home a warm, timeless mountain feel.Outdoor spaces are equally inviting, with an expansive wraparound deck, private hot tub, and multiple areas to relax and take in the alpine setting--whether enjoying a summer evening or unwinding apres-ski. A two-car garage and workshop provide excellent storage for skis, bikes, and all the gear that comes with the Park City lifestyle.Ideally located in the heart of Park Meadows, the home offers a peaceful residential setting with easy access to historic Main Street, Deer Valley Resort, Park City Mountain, and miles of hiking and biking trails. With its sought-after location, captivating views, and comfortable mountain de
| Price History | |
|---|---|
| 9/14/2026 | Listed $4,000,000 |
General Features
| Construction | Frame - Wood |
|---|---|
| Heating | Forced Air,Natural Gas |
| Cooling | Central Air,Air Conditioning |
| Utilities | Electricity Connected,Phone Available,Natural Gas Connected,High Speed Internet Available |
| Roof | Shingle,Asphalt |
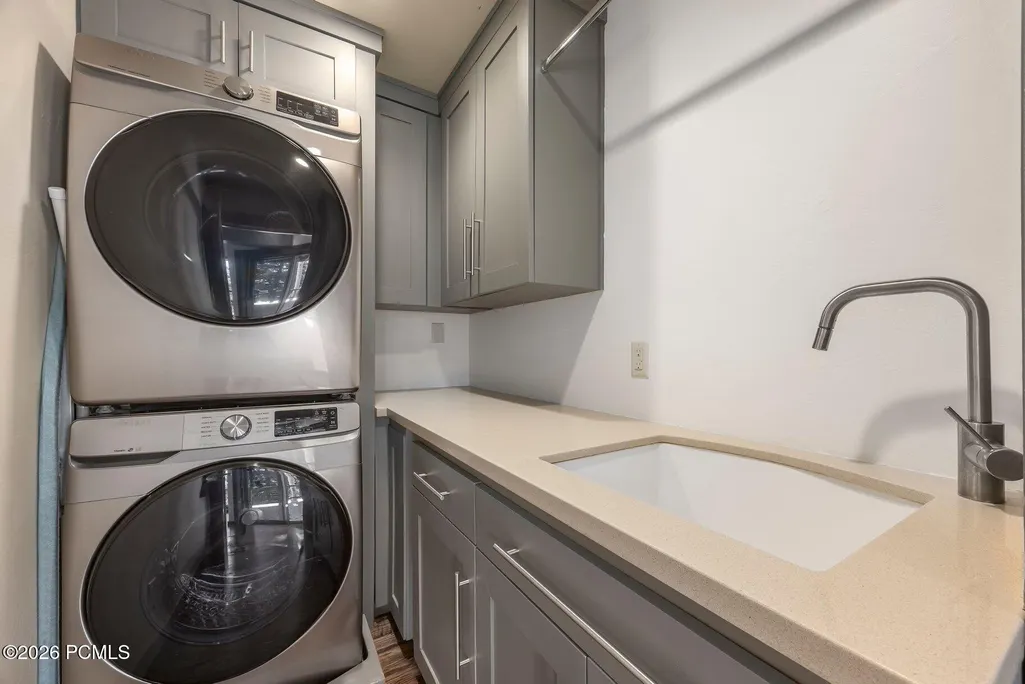
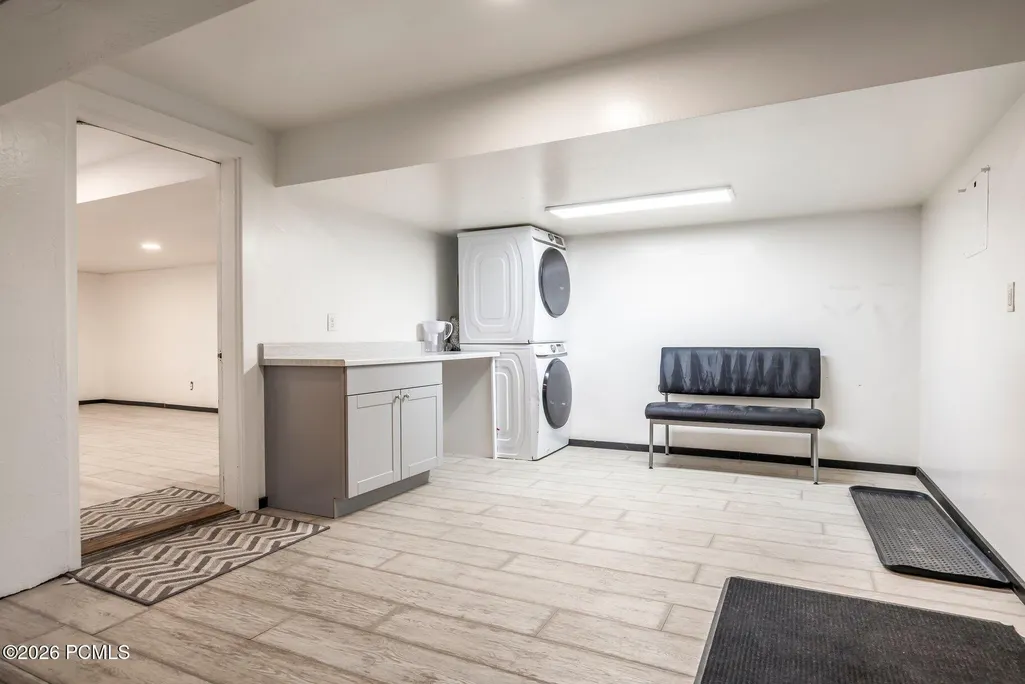
| Appliances | Disposal,Gas Range,Double Oven,Oven,Dishwasher,Washer/Dryer Stacked,Refrigerator,Microwave |
| Water | Public |
| Fireplaces | Gas |
| School District | Park City |
| Subdivision | Ridgeview |
| HOA Dues Frequency | Annually |
| Style | Mountain Contemporary |
| County | Summit |
| Construction Status | Complete |
| Assessments | None,Change of Ownership Fee - Buyer Pays |
| Type | Single Family Residence |
| Property Type | A |
| Area | 09 - Park Meadows |
| HOA Dues | Yes |
| Access | Year Round |
| Primary Residence | No |
| Disability Features | None |
| Geographic Area | Park City |
| Tax Year | 2025 |
| Property Description | Fully Landscaped,Cul-De-Sac,Many Trees,South Facing,Gradual Slope |
| Status | Active |
| Land Leases | None |
| Sub-Type | Detached |
| City | Park City |
| Major Area | Park City Limits |
| HOA Dues $ | 100.00 |
| List Price/SqFt | 974.42 |
| Geo Lat | 40.677569 |
| Legal Description | Lot 65 Ridgeview Subdivision In Sec 5 T2sr4e Slbm Cont 13,980 Sq Ft Or 0.32 Ac M146-454 M202-612 352-139 552-509 1178-8091317-426-440 1477-993 (Ref:1504-1329) 1634-1105 (2470-1451) 2508-948 2657-779 |
| Year Built | 1980 |
| Virtual Tour | https://u.listvt.com/mls/265055696 |
| Geo Lon | -111.513203 |
| Acres | 0.32 |
| USDA | Cash,Conventional |
| Construction New | No |
| Street Name | Oak Rim |
| Accessory Dwelling Unit Y/N | No |
| Potential Apartment | No |
| Picture Timestamp | 2026-09-16T14:02:37.617 |
Interior Features
| Interior Features | Ceiling(s) - 9 Ft Plus,Double Vanity,Kitchen Island,Open Floorplan,Granite Counters,Walk-In Closet(s),Steam Room/Shower,Skylight(s),Vaulted Ceiling(s),Ceiling Fan(s) |
|---|---|
| Equipment | Central Vacuum,Water Heater - Gas,Garage Door Opener,Appliances,Water Softener - Owned,Smoke Alarm,Security System - Installed |
| Basement | Sump Pump |
| Dining Area | Breakfast Bar,Semi-Formal Dining,Eat-in Kitchen |
| Flooring | Tile,Carpet,Wood |
| Total Fireplaces | 3 |
| Total Full Baths | 1 |
| Total 3/4 Baths | 3 |
| Common Area Amenities | None |
| Total Bathrooms | 4.00 |
| Room Totals: Dining Room | 1 |
| Room Totals: Family Room | 1 |
| Room Totals: Fireplace | 2 |
| Room Totals: Great Room | 1 |
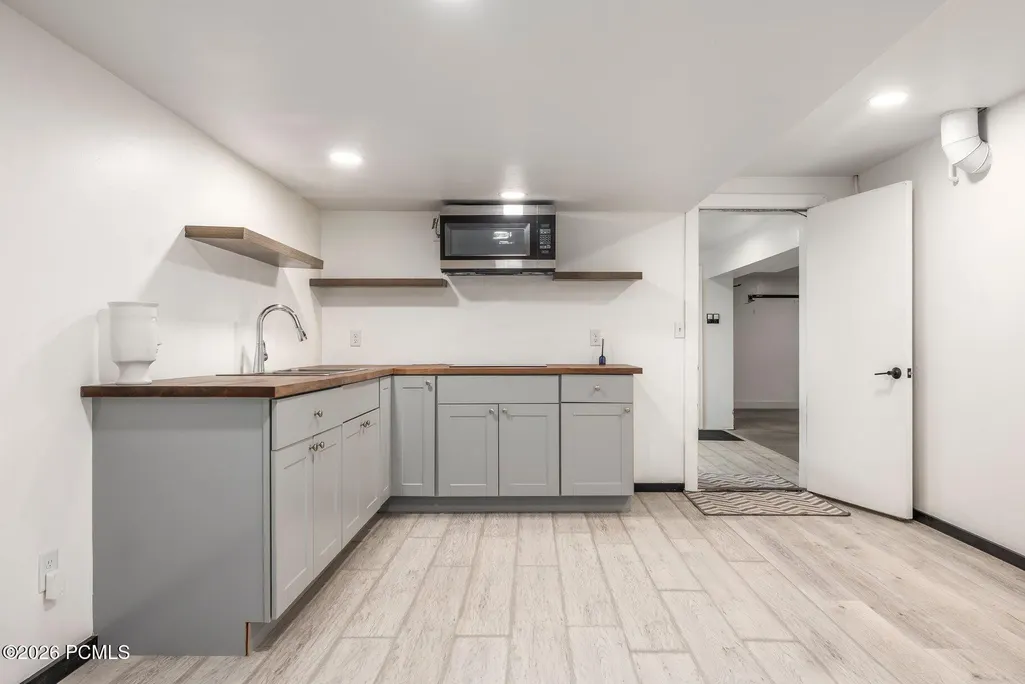
| Room Totals: Kitchen | 2 |
| Room Totals: Laundry | 2 |
| Room Totals: Study Office Den | 2 |
Exterior Features
| Exterior Features | Deck,Storage,Spa/Hot Tub,Porch,Patio,Lawn Sprinkler - Timer,Gas BBQ Stubbed,Drip Irrigation,Balcony,Gas Grill |
|---|---|
| Exterior | Stone,Wood Siding,Stucco |
| Foundation | Concrete Perimeter |
| Garage Type | Attached,Oversized,Floor Drain |
| Lot | 65 |
| Other Structures | None |
| Sewage | Public Sewer |
| Parking Spaces Covered | 3 |
| Recreation Access | Hike/Bike Trail - Adjoining Project |
| Views | Ski Area,Mountain(s),Valley |
| MLS Identifier | 20190109112430415765000000 |
| Road Frontage Type | Public |
| Street Number | 3065 |
| Road Surface Type | Paved |
| Other Park Type | Off Street - Unassigned |
| Garage Type: Garage Spaces | 2.00 |
Amenities
- Foreclosure
- Views
- Short Sale
- New Construction
- Adult 55+
- Lease To Own
- No HOA Fees
- Furnished
- Primary On Main
- Air Conditioning
- Seller Finance
- Green
- Fixer Upper
- Horse
- Golf
- Fireplace
- Deck
- Garage
- Basement
- Pool
Property vs Single Family Average in 84060
Price
Taxes
Year Built
 The multiple listing information is provided by Park City Board of Realtors® from a copyrighted compilation of listings. The compilation of listings and each individual listing are © 2026 Park City Board of Realtors®, All Rights Reserved. Access to the multiple listing information through this website is made available by Keller Williams Park City Real Estate as a member of the Park City Board of Realtors® multiple listing service.
 Wasatch Front Regional MLS - Salt Lake Board of REALTORS® All information deemed reliable but not guaranteed. All properties are subject to prior sale, change or withdrawal. Neither listing broker(s) or information provider(s) shall be responsible for any typographical errors, misinformation, misprints and shall be held totally harmless. Listing(s) information is provided for consumer's personal, non-commercial use and may not be used for any purpose other than to identify prospective properties
 Washington County Board of REALTORS® All information deemed reliable but not guaranteed. All properties are subject to prior sale, change or withdrawal. Neither listing broker(s) or information provider(s) shall be responsible for any typographical errors, misinformation, misprints and shall be held totally harmless. Listing(s) information is provided for consumer's personal, non-commercial use and may not be used for any purpose other than to identify prospective properties consumers may be
 Iron County MLS® (ICBOR) All information deemed reliable but not guaranteed. All properties are subject to prior sale, change or withdrawal. Neither listing broker(s) or information provider(s) shall be responsible for any typographical errors, misinformation, misprints and shall be held totally harmless. Listing(s) information is provided for consumer's personal, non-commercial use and may not be used for any purpose other than to identify prospective properties consumers may be interested
