
Address
7429 W Golden Bear Loop, Park City, UT
Price
$ 9,890,000
Property Attributes
- MLS#12604034
- TypeSingle Family
- Listing Status Active
- CountySUMMIT
- CityPark City
- Area22 - Promontory
- NeighborhoodHillside Estates
- Zip84098
- StyleMountain Contemporary,Multi-Level Unit
- Year Built2027
- Taxes$ 6843
- Price$ 9,890,000
- Bedrooms5
- Full Bathrooms5
- Half Bathrooms2
- Sqr Footage9703
- Lot Size1.28 Acres
Data Source:
Park City MLS (PCMLS)
Property Description
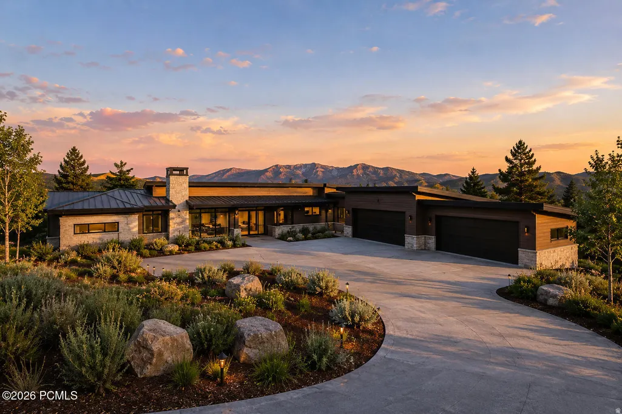
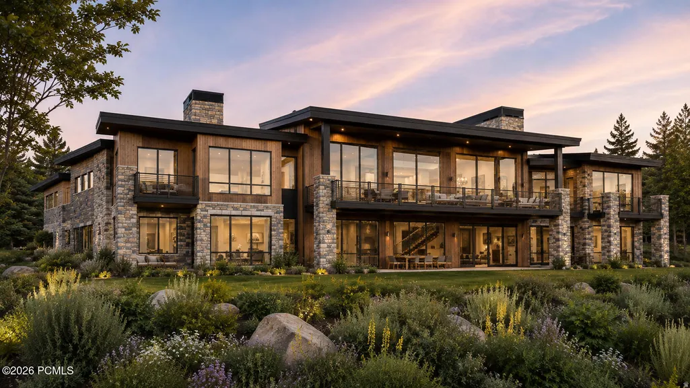
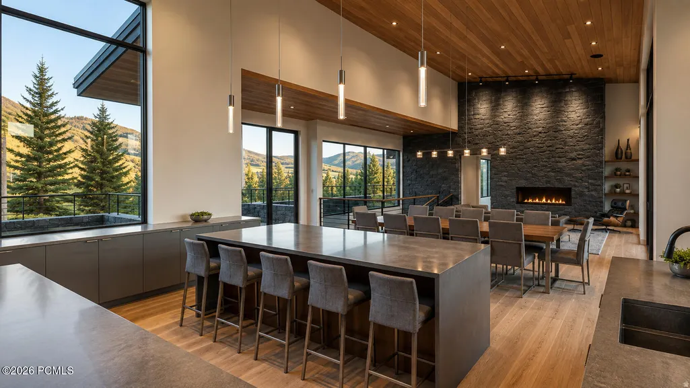
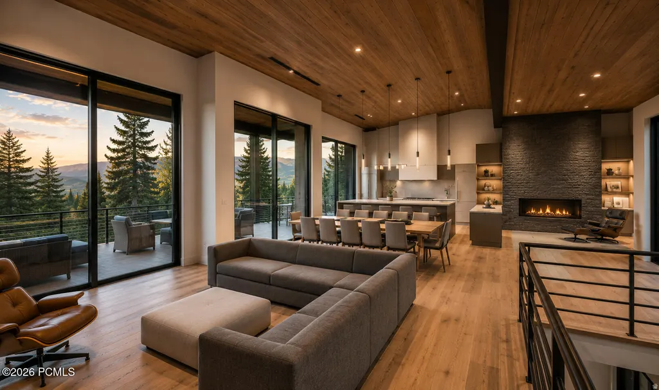
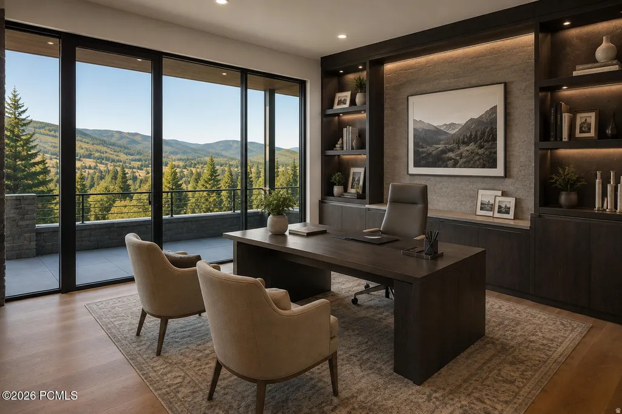
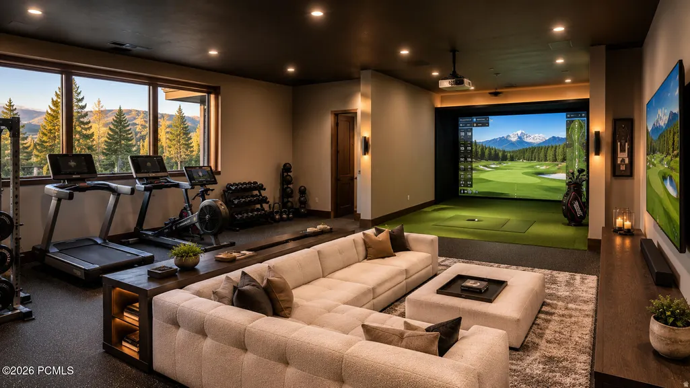
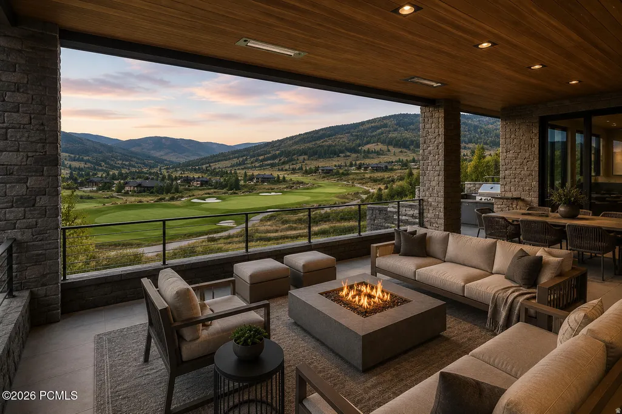
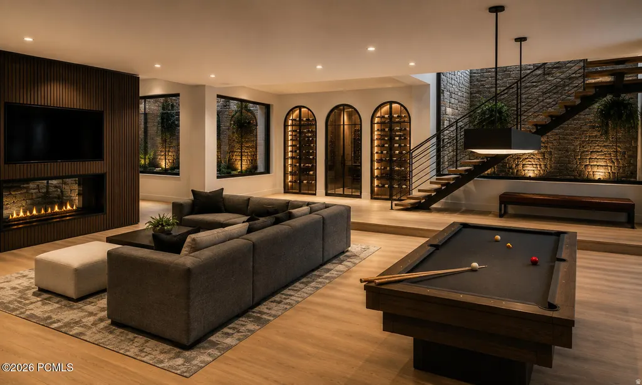
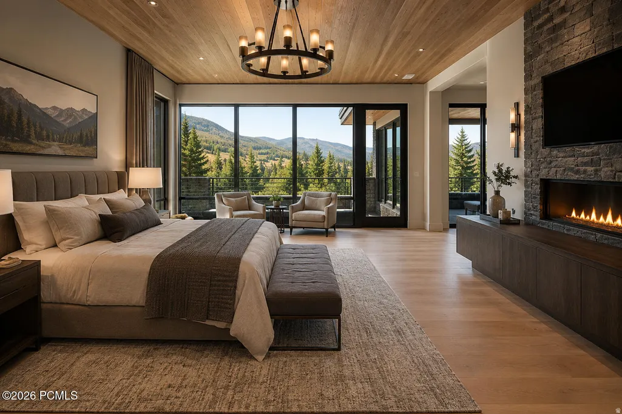
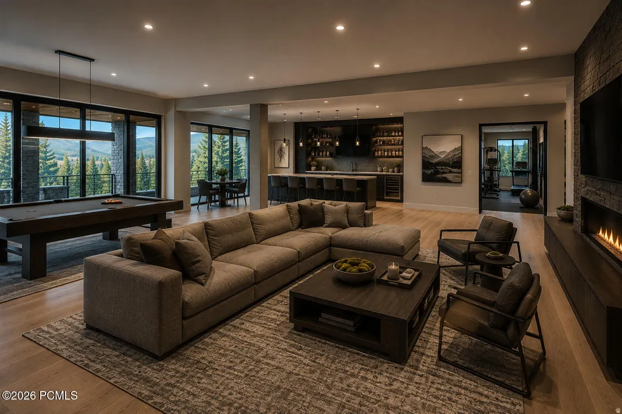
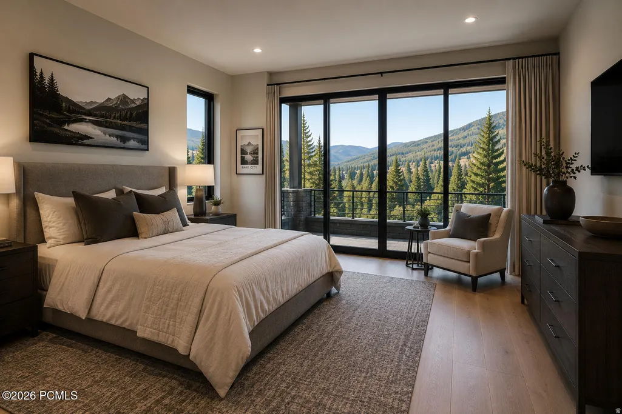
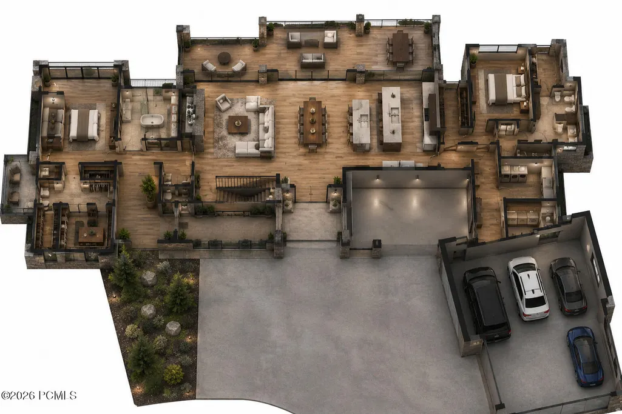
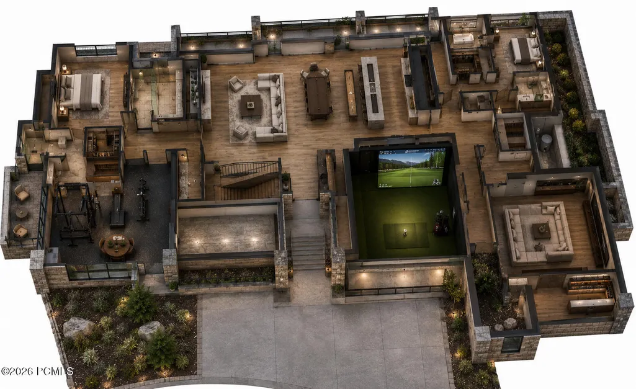
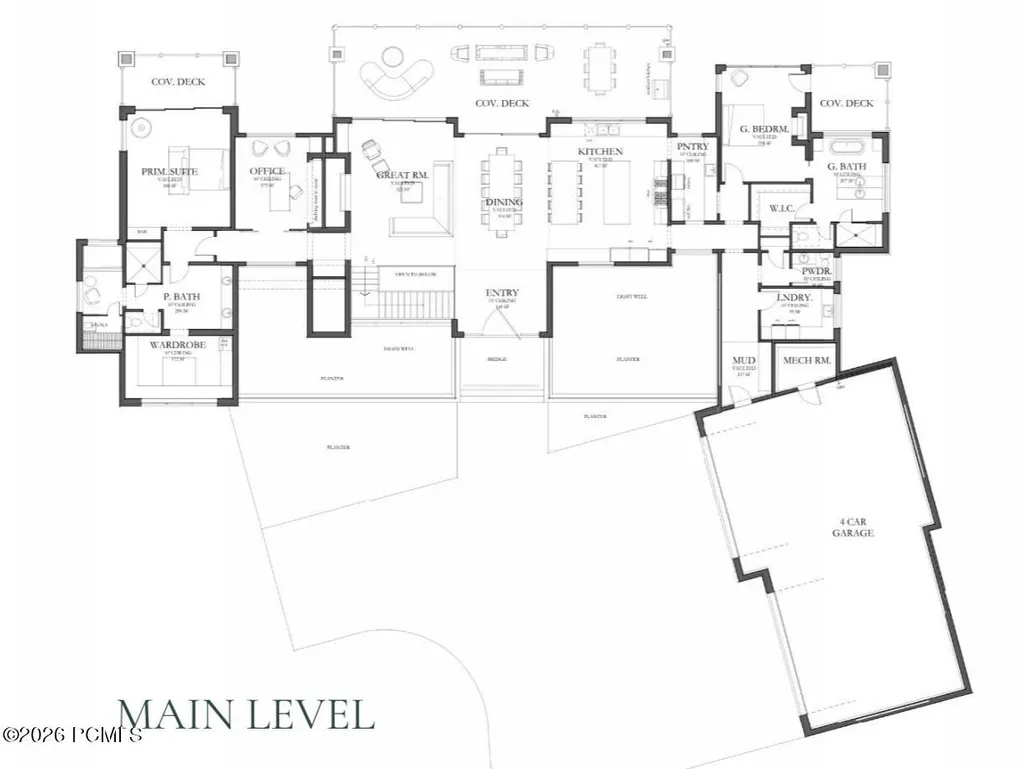
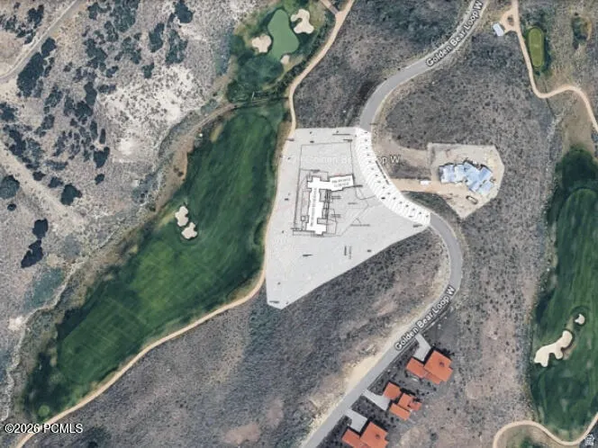
Designed for elevated mountain living, this striking modern residence brings together dramatic architecture, expansive indoor-outdoor spaces, and a thoughtful floor plan created for both everyday comfort and entertaining. The main level is anchored by an open great room, dining area, and spacious kitchen with dual islands, all opening to generous covered outdoor living spaces. The private primary suite and office occupy their own wing, while an additional guest suite provides convenient main-level accommodations. The lower level expands the home's entertainment and wellness offerings with a large recreation room and kitchenette, dedicated golf simulator, gym/lounge, sauna and spa area, multiple guest accommodations, and extensive covered patios. Warm natural materials, expansive glass, stone accents, and clean contemporary lines give the home a sophisticated mountain-modern character throughout. An angled four-car garage, substantial storage and service spaces, and carefully planned circulation add functionality without compromising the architecture. Set within the Golden Bear setting and designed to take advantage of its surrounding mountain landscape, this is a home where luxury feels both refined and exceptionally livable--equally suited for quiet weekends, extended family stays, and memorable gatherings.
| Price History | |
|---|---|
| 9/15/2026 | Listed $9,890,000 |
General Features
| Construction | Frame - Wood |
|---|---|
| Heating | Forced Air,Natural Gas |
| Cooling | Central Air,Air Conditioning |
| Utilities | Cable Available,Phone Available,Natural Gas Connected,High Speed Internet Available,Electricity Connected |
| Roof | Metal |
| Appliances | See Remarks |
| Water | Public |
| School District | South Summit |
| Subdivision | Hillside Estates |
| HOA Dues Frequency | Monthly |
| Style | Mountain Contemporary,Multi-Level Unit |
| County | Summit |
| Construction Status | Under Construction |
| Assessments | Change of Ownership Fee - Buyer Pays |
| Type | Single Family Residence |
| Property Type | A |
| Area | 22 - Promontory |
| HOA Dues | Yes |
| Access | Year Round |
| Geographic Area | Park City |
| Tax Year | 2025 |
| Property Description | See Remarks |
| Status | Active |
| Sub-Type | Detached |
| City | Park City |
| Major Area | Snyderville Basin |
| HOA Dues $ | 500.00 |
| List Price/SqFt | 1019.27 |
| Geo Lat | 40.736736 |
| Legal Description | Lot 91,Residences At Painted Valley Subdivision First Amendment; According To The Official Plat On File In Summit County Recorders Office Cont 55,723 Sq Ft Or 1.28 Ac. |
| Year Built | 2027 |
| Geo Lon | -111.437292 |
| Acres | 1.28 |
| Construction New | Yes |
| Street Name | Golden Bear |
| Accessory Dwelling Unit Y/N | No |
| Picture Timestamp | 2026-09-15T16:43:38.826 |
Interior Features
| Basement | Walk-Out Access |
|---|---|
| Half Baths | 2 |
| Total Full Baths | 4 |
| Total 3/4 Baths | 1 |
| Common Area Amenities | Fitness Room,Pickle Ball Court,Clubhouse,Tennis Court(s),Security,Steam Room,Shuttle Service,Sauna,Pets Allowed w/Restrictions,Pool,Spa/Hot Tub |
| Total Bathrooms | 7.00 |
Exterior Features
| Foundation | Concrete Perimeter |
|---|---|
| Garage Type | Attached |
| Sewage | Public Sewer |
| Parking Spaces Covered | 4 |
| Recreation Access | Hike/Bike Trail - Adjoining Project |
| Views | Golf Course,Mountain(s) |
| MLS Identifier | 20190109112430415765000000 |
| Road Frontage Type | Gated,Private Road |
| Street Number | 7429 |
| Road Surface Type | Paved |
| Garage Type: Garage Spaces | 4.00 |
Amenities
- Foreclosure
- Views
- Short Sale
- New Construction
- Adult 55+
- Lease To Own
- No HOA Fees
- Furnished
- Primary On Main
- Air Conditioning
- Seller Finance
- Green
- Fixer Upper
- Horse
- Golf
- Fireplace
- Deck
- Garage
- Basement
- Pool
Property vs Single Family Average in 84098
Price
Taxes
Year Built
 The multiple listing information is provided by Park City Board of Realtors® from a copyrighted compilation of listings. The compilation of listings and each individual listing are © 2026 Park City Board of Realtors®, All Rights Reserved. Access to the multiple listing information through this website is made available by Keller Williams Park City Real Estate as a member of the Park City Board of Realtors® multiple listing service.
 Wasatch Front Regional MLS - Salt Lake Board of REALTORS® All information deemed reliable but not guaranteed. All properties are subject to prior sale, change or withdrawal. Neither listing broker(s) or information provider(s) shall be responsible for any typographical errors, misinformation, misprints and shall be held totally harmless. Listing(s) information is provided for consumer's personal, non-commercial use and may not be used for any purpose other than to identify prospective properties
 Washington County Board of REALTORS® All information deemed reliable but not guaranteed. All properties are subject to prior sale, change or withdrawal. Neither listing broker(s) or information provider(s) shall be responsible for any typographical errors, misinformation, misprints and shall be held totally harmless. Listing(s) information is provided for consumer's personal, non-commercial use and may not be used for any purpose other than to identify prospective properties consumers may be
 Iron County MLS® (ICBOR) All information deemed reliable but not guaranteed. All properties are subject to prior sale, change or withdrawal. Neither listing broker(s) or information provider(s) shall be responsible for any typographical errors, misinformation, misprints and shall be held totally harmless. Listing(s) information is provided for consumer's personal, non-commercial use and may not be used for any purpose other than to identify prospective properties consumers may be interested
