
Address
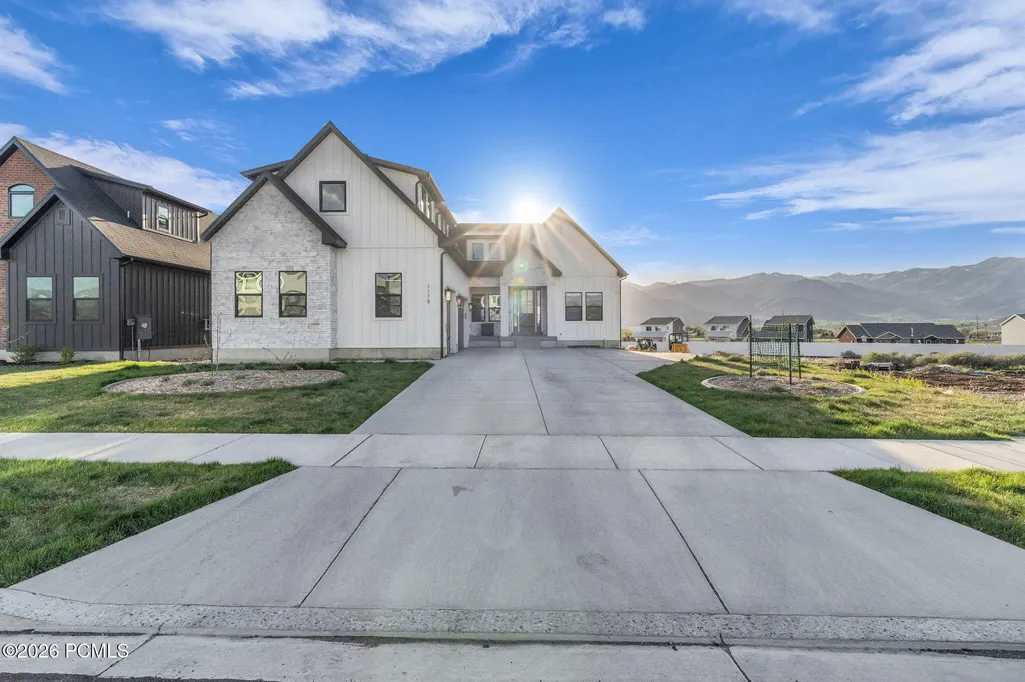
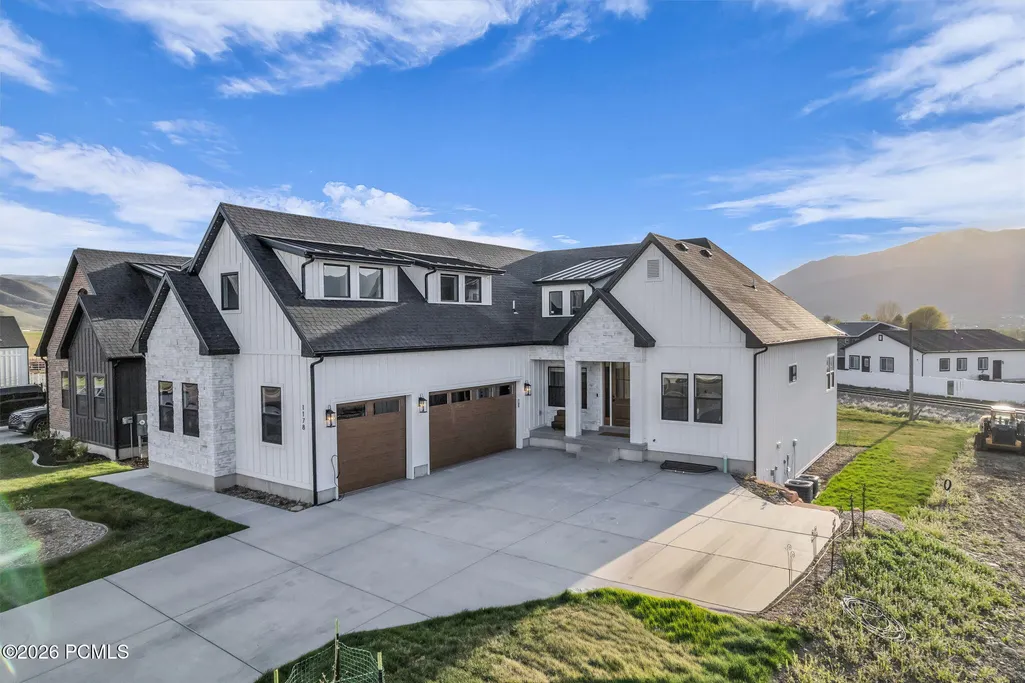
1178 S Lauren Ln, Heber City, UT
Price
$ 1,290,000
Property Attributes
- MLS#12602098
- TypeSingle Family
- Listing Status Active
- CountyWASATCH
- CityHeber City
- Area35 - South Fields
- NeighborhoodMadison Meadows
- Zip84032
- StyleTraditional
- Year Built2025
- Taxes$ 2313
- Price$ 1,290,000
- Bedrooms6
- Full Bathrooms4
- Half Bathrooms0
- Sqr Footage4741
- Lot Size0.24 Acres
Data Source:
Park City MLS (PCMLS)
Property Description
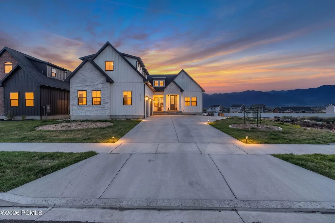
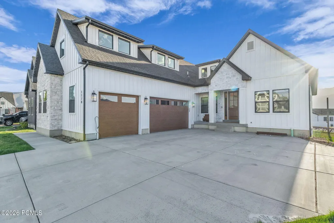
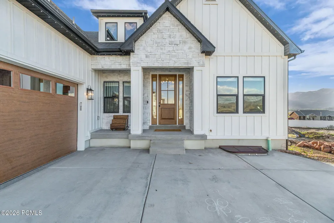
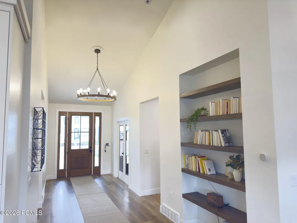
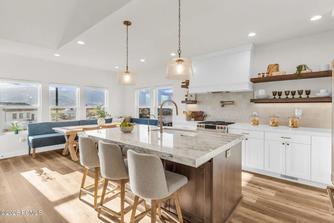
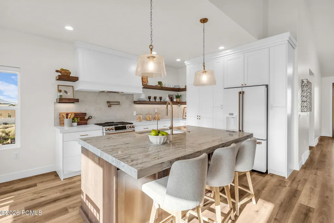
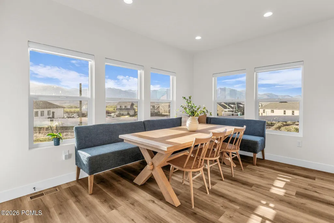
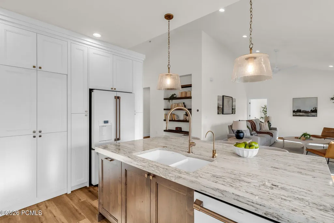
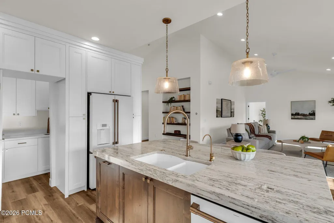
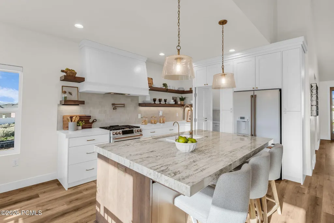
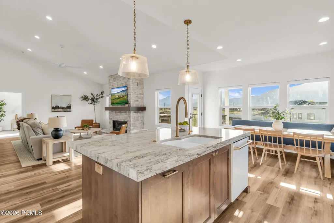
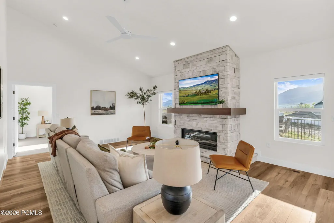
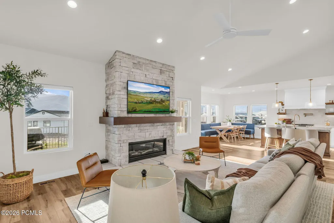
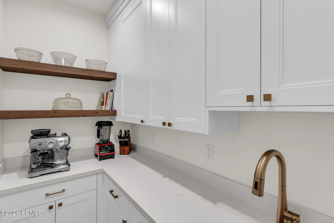
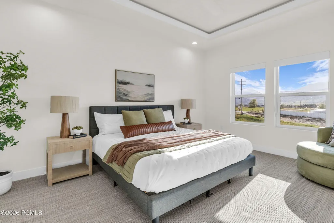
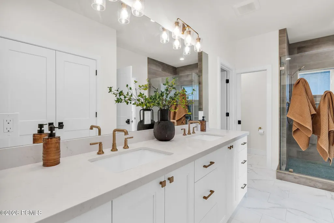
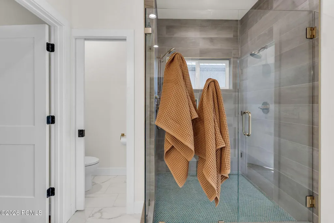
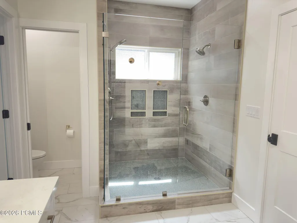
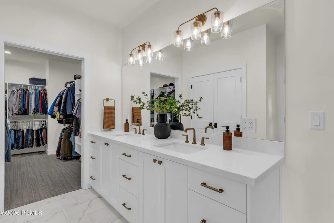
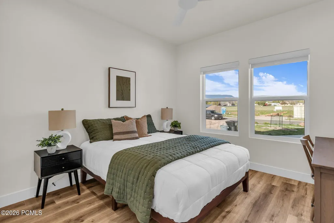
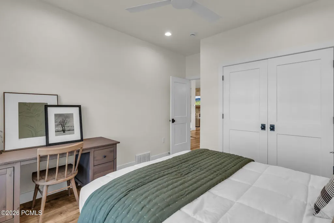
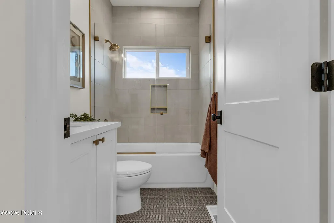
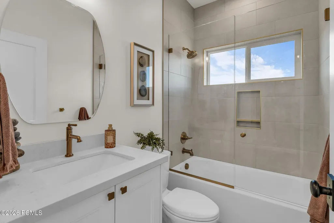
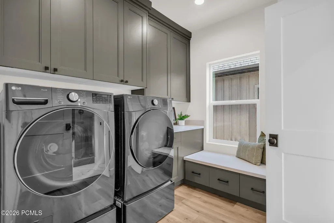
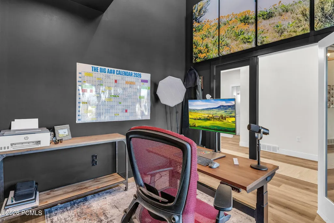
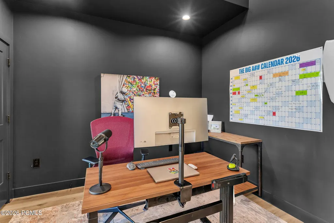
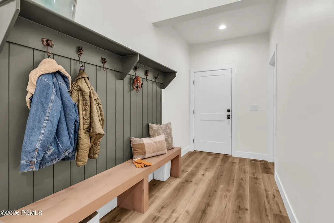
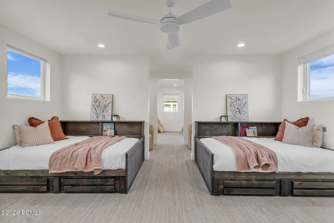
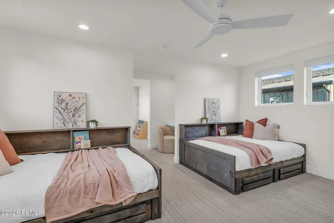
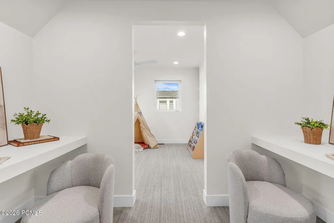
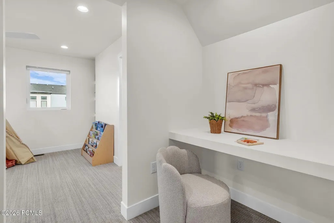
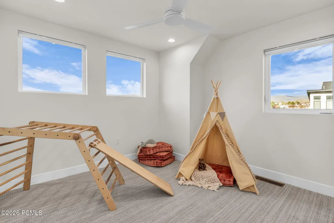
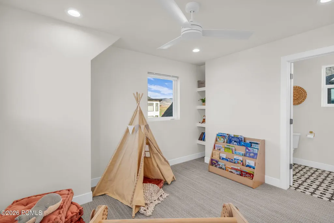
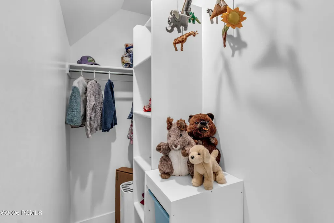
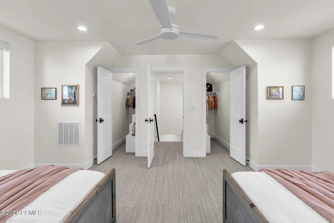
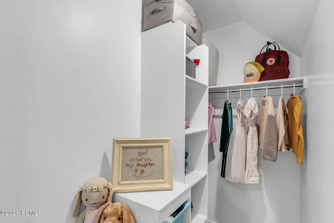
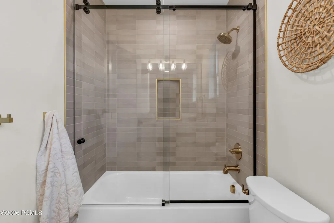
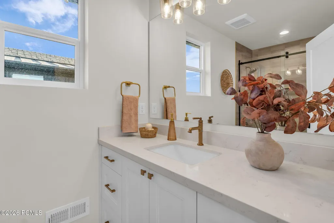
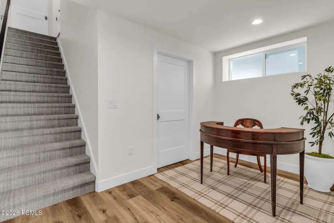
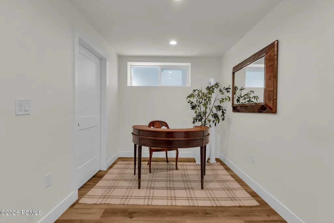
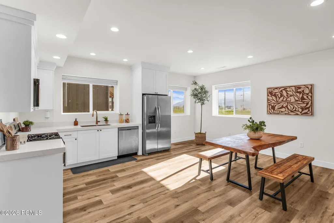
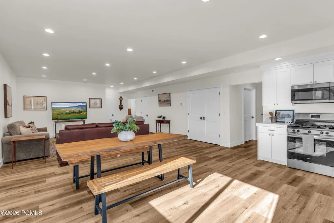
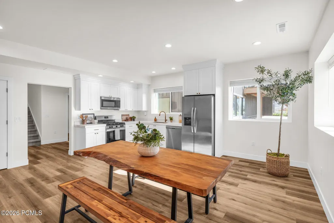
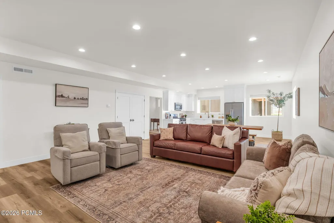
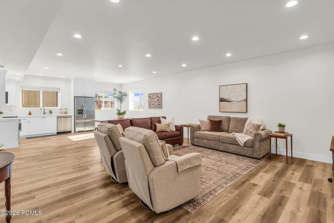
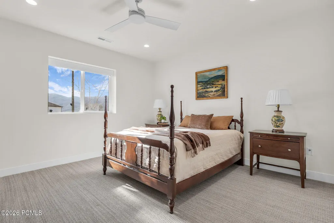
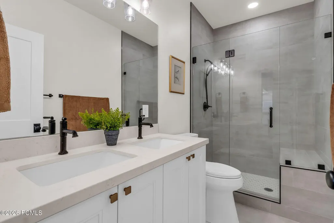
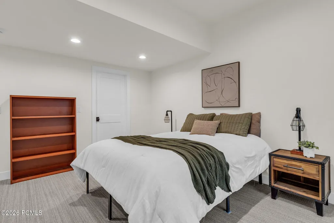
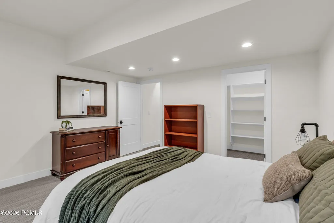
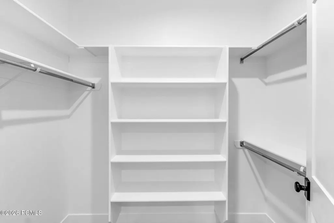
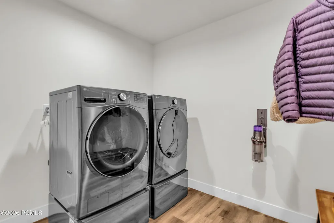
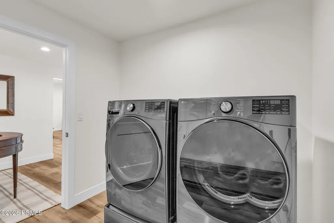
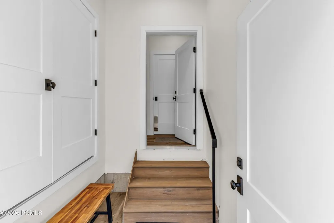
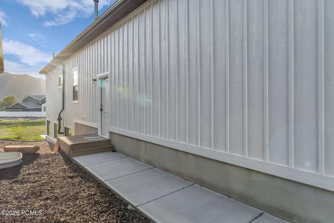
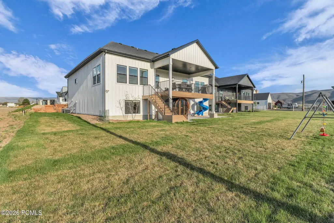
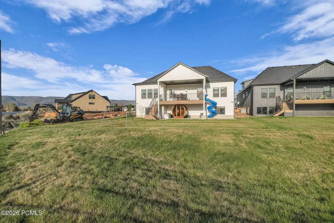
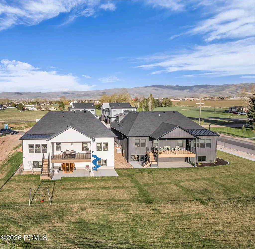
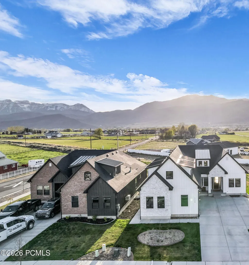
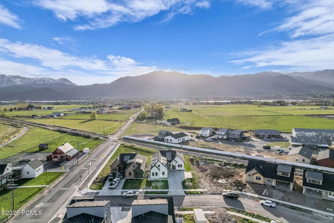
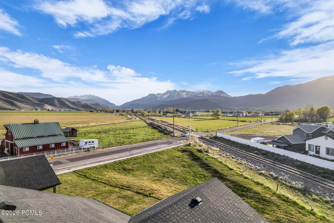
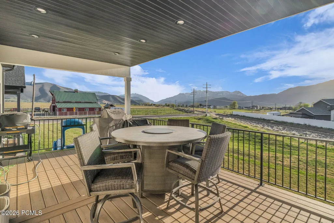
Refined Heber Valley living, versatile spaces, and expansive Mt. Timpanogos views - Lauren Lane is ready to welcome you home. Nearly new with main level living, the upgrades will impress. Natural light and the Wasatch Range become your backdrop in the large dining nook surrounded by windows. Seamless flow onto the deck invites indoor/outdoor living in every season - get ready to pour your favorite glass of bubbly or cozy up with a mug of hot chocolate. While the kids enjoy the slide, read your favorite book in front of the hearth and enjoy this home that truly has it all. French doors lead into an office that is both connected yet private and it's easy to find restoration in the spa-like primary ensuite. Don't miss the extras, like the concealed Butler Pantry behind cabinet doors, multiple mudrooms, dual shower heads, and large closets that easily organize everyday living creating the soothing, aesthetic home you've been dreaming of.The basement boasts 9-foot ceilings, large windows, and is ready to go. Snag some soda and snacks for a movie and games OR use the basement as a fully separate, income-producing ADU. Complete with its own entrance, zoned temperature control, and washer/dryer, the basement offers a relaxing space for the family and real estate flexibility.Upstairs, a charming mini-suite loft features an ensuite bathroom and offers the option of two bedrooms or adjoining flex space. The cozy nook between is perfect for homework or crafting.Welcome home.
| Price History | |
|---|---|
| 5/20/2026 | Listed $1,290,000 |
General Features
| Construction | Frame - Wood |
|---|---|
| Heating | Fireplace(s),Forced Air |
| Cooling | Central Air,Air Conditioning |
| Utilities | Cable Available,Phone Available,Natural Gas Connected,High Speed Internet Available,Electricity Connected |
| Roof | Asphalt |
| Appliances | Disposal,Oven,Dishwasher,Refrigerator |
| Water | Public |
| Fireplaces | Gas |
| School District | Wasatch |
| Subdivision | Madison Meadows |
| Style | Traditional |
| County | Wasatch |
| Construction Status | Complete |
| Assessments | None |
| Type | Single Family Residence |
| Property Type | A |
| Area | 35 - South Fields |
| HOA Dues | No |
| Access | Year Round |
| Primary Residence | Yes |
| Geographic Area | Heber and Midway |
| Tax Year | 2025 |
| Property Description | Fully Landscaped,Level |
| Status | Active |
| Land Leases | None |
| Sub-Type | Detached |
| City | Heber City |
| Major Area | Heber Valley |
| List Price/SqFt | 272.09 |
| Geo Lat | 40.493131 |
| Legal Description | Lot 6 Madison Meadows Subdivision Amended. Area: 0.237 Acres |
| Year Built | 2025 |
| Geo Lon | -111.434219 |
| Acres | 0.24 |
| USDA | Cash,Conventional |
| Construction New | No |
| Street Name | Lauren Ln |
| Accessory Dwelling Unit: ADU Source | Public Records |
| Accessory Dwelling Unit: ADU Floor | N/A |
| Accessory Dwelling Unit: ADU Cooking Area | Yes |
| Accessory Dwelling Unit: ADU Meter | Main |
| Accessory Dwelling Unit: ADU Bathrooms | 1 |
| Accessory Dwelling Unit: ADU Heating | Yes |
| Accessory Dwelling Unit Y/N | Yes |
| Accessory Dwelling Unit: ADU Building Type | Attached |
| Accessory Dwelling Unit: ADU Cooling | Yes |
| Accessory Dwelling Unit: ADU Bedrooms | 2 |
| Mother-in-Law Apartment | Yes |
| Potential Apartment | Yes |
| Picture Timestamp | 2026-05-20T11:21:25.905 |
Interior Features
| Interior Features | Main Level Master Bedroom,Double Vanity,Kitchen Island,Open Floorplan,Walk-In Closet(s),Washer Hookup,Storage,Pantry,Vaulted Ceiling(s),Ceiling Fan(s),Ceiling(s) - 9 Ft Plus |
|---|---|
| Equipment | Smoke Alarm,Thermostat - Programmable,Garage Door Opener,Appliances |
| Flooring | Tile,Carpet,Vinyl |
| Total Fireplaces | 1 |
| Total Full Baths | 4 |
| Common Area Amenities | Pets Allowed |
| Total Bathrooms | 4.00 |
| Room Totals: Dining Room | 2 |
| Room Totals: Family Room | 2 |
| Room Totals: Fireplace | 1 |
| Room Totals: Kitchen | 2 |
| Room Totals: Laundry | 2 |
| Room Totals: Loft | 1 |
| Room Totals: Study Office Den | 1 |
Exterior Features
| Exterior Features | Deck,Patio,Balcony |
|---|---|
| Exterior | HardiPlank Type,Stucco |
| Foundation | Concrete Perimeter |
| Garage Type | Attached,Oversized,Heated Garage |
| Sewage | Public Sewer |
| Parking Spaces Covered | 3 |
| Views | Mountain(s),Valley |
| MLS Identifier | 20190109112430415765000000 |
| Road Frontage Type | Public |
| Street Number | 1178 |
| Road Surface Type | Paved |
| Other Park Type | Street,Electric Vehicle Charging Station(s),Off Street - Unassigned |
| Garage Type: Garage Spaces | 3.00 |
Amenities
- Foreclosure
- Views
- Short Sale
- New Construction
- Adult 55+
- Lease To Own
- No HOA Fees
- Furnished
- Primary On Main
- Air Conditioning
- Seller Finance
- Green
- Fixer Upper
- Horse
- Golf
- Fireplace
- Deck
- Garage
- Basement
- Pool
Property vs Single Family Average in 84032
Price
Taxes
Year Built
Visits
 The multiple listing information is provided by Park City Board of Realtors® from a copyrighted compilation of listings. The compilation of listings and each individual listing are © 2026 Park City Board of Realtors®, All Rights Reserved. Access to the multiple listing information through this website is made available by Keller Williams Park City Real Estate as a member of the Park City Board of Realtors® multiple listing service.
 Wasatch Front Regional MLS - Salt Lake Board of REALTORS® All information deemed reliable but not guaranteed. All properties are subject to prior sale, change or withdrawal. Neither listing broker(s) or information provider(s) shall be responsible for any typographical errors, misinformation, misprints and shall be held totally harmless. Listing(s) information is provided for consumer's personal, non-commercial use and may not be used for any purpose other than to identify prospective properties
 Washington County Board of REALTORS® All information deemed reliable but not guaranteed. All properties are subject to prior sale, change or withdrawal. Neither listing broker(s) or information provider(s) shall be responsible for any typographical errors, misinformation, misprints and shall be held totally harmless. Listing(s) information is provided for consumer's personal, non-commercial use and may not be used for any purpose other than to identify prospective properties consumers may be
 Iron County MLS® (ICBOR) All information deemed reliable but not guaranteed. All properties are subject to prior sale, change or withdrawal. Neither listing broker(s) or information provider(s) shall be responsible for any typographical errors, misinformation, misprints and shall be held totally harmless. Listing(s) information is provided for consumer's personal, non-commercial use and may not be used for any purpose other than to identify prospective properties consumers may be interested
