
Address
13322 N Grove Drive, Alpine, UT
Price
$ 19,995,000
Property Attributes
- MLS#12504117
- TypeSingle Family
- Listing Status Active
- CountyUTAH
- CityAlpine
- Area59 - Other Utah
- NeighborhoodUtah Area
- Zip84004
- StyleMulti-Level Unit
- Year Built2000
- Taxes$ 53153
- Price$ 19,995,000
- Bedrooms8
- Full Bathrooms10
- Half Bathrooms6
- Sqr Footage30912
- Lot Size9.24 Acres
Data Source:
Park City MLS (PCMLS)
Property Description
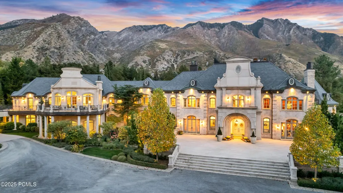
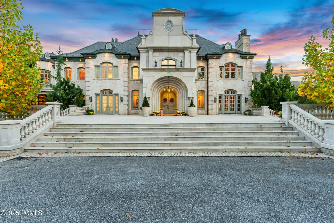
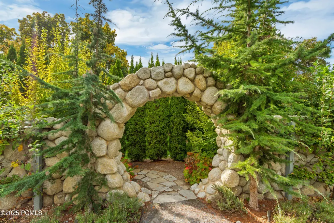
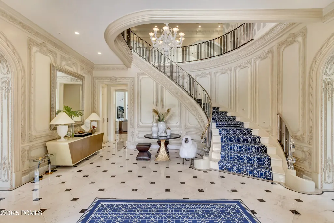
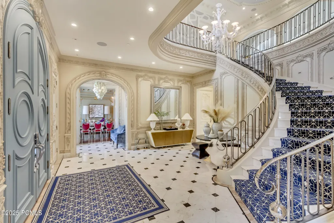
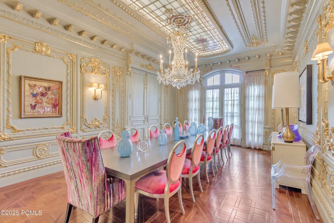
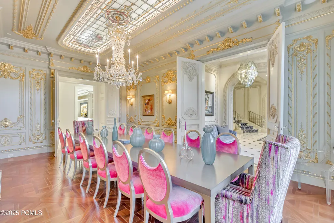
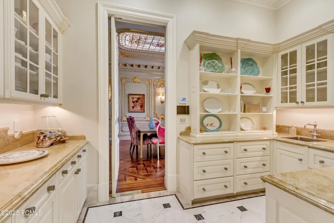
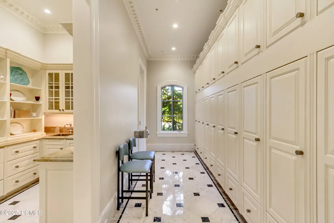
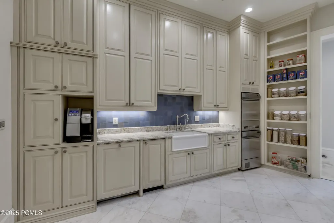
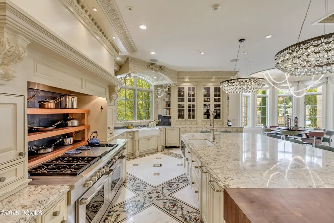
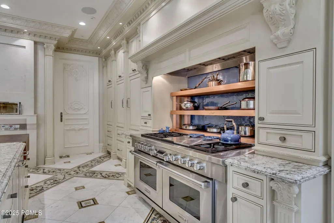
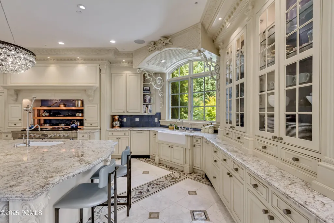
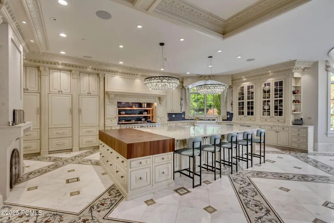
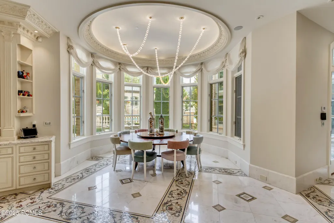
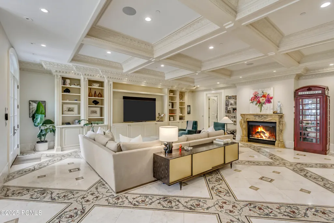
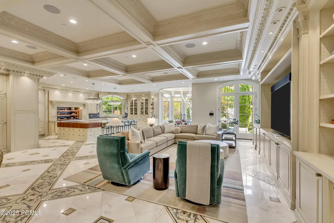
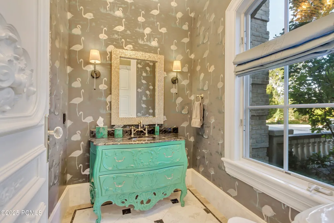
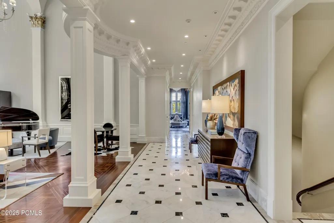
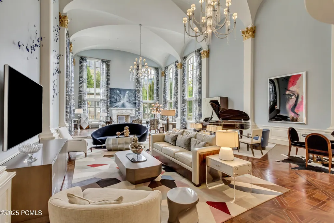
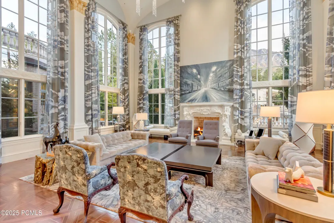
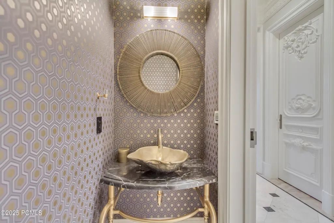
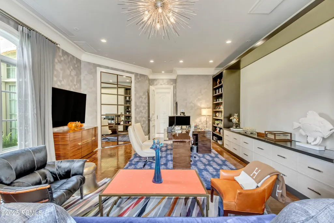
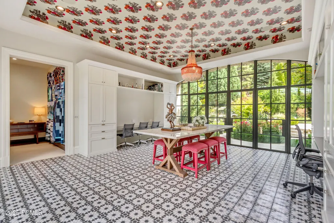
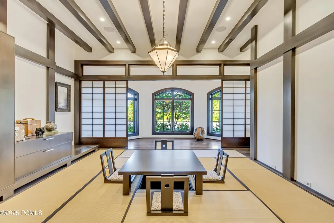
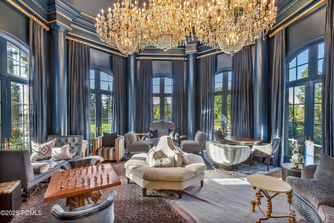
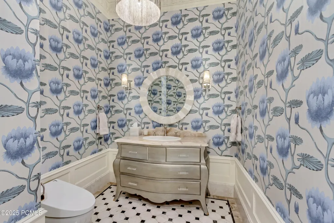
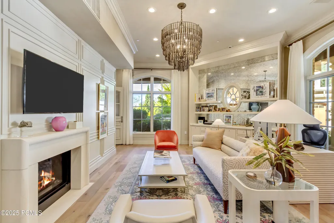
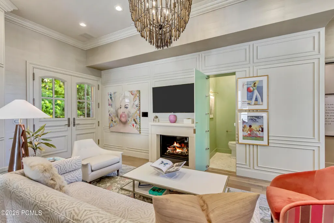
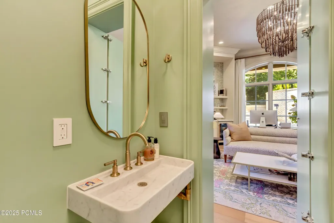
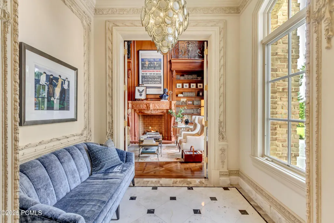
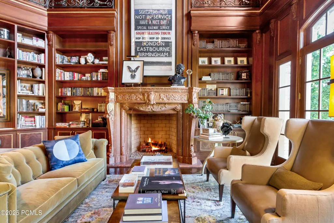
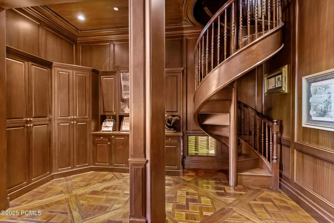
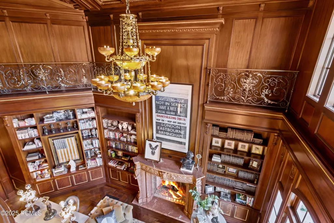
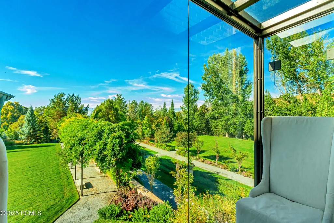
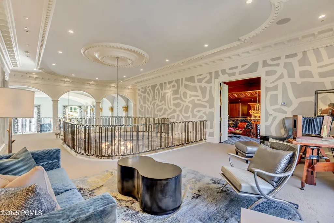
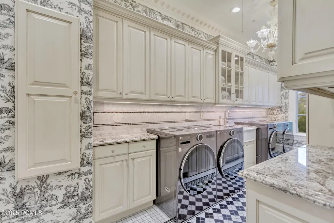
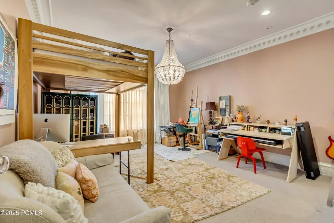
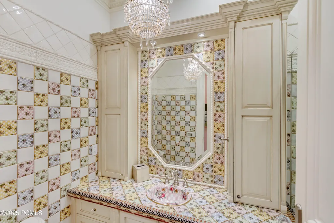
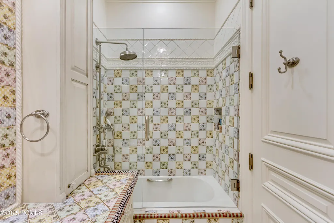
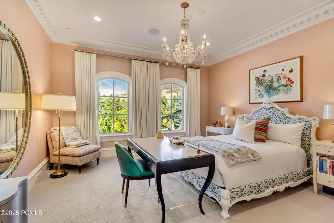
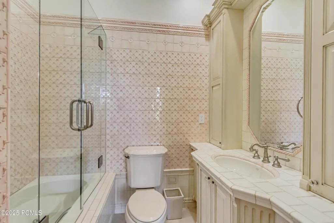
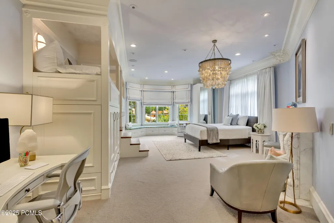
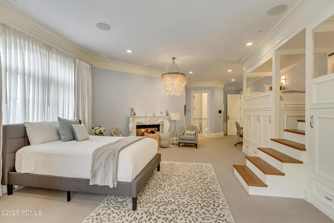
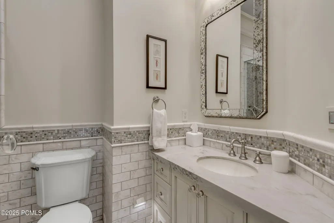
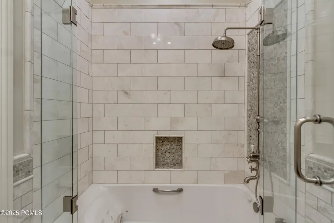
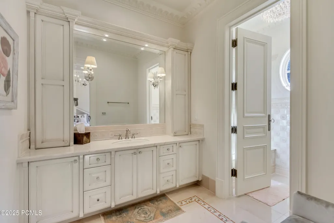
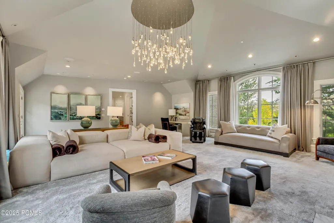
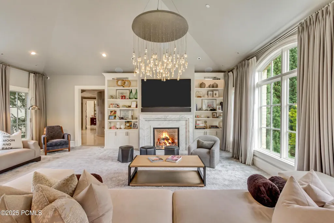
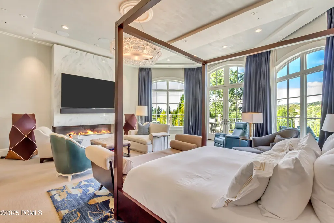
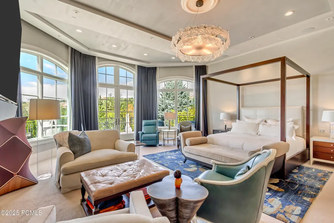
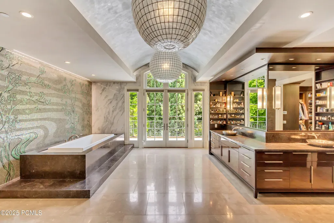
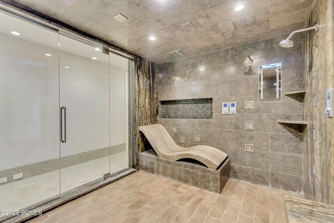
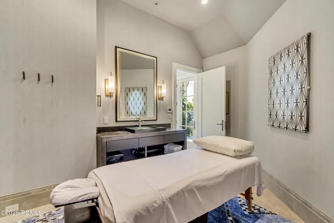
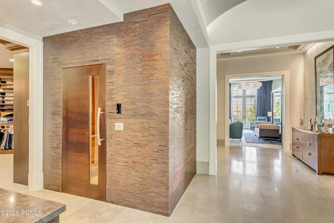
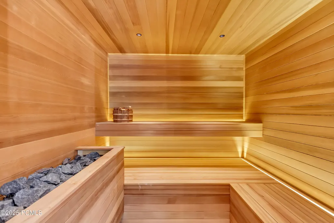
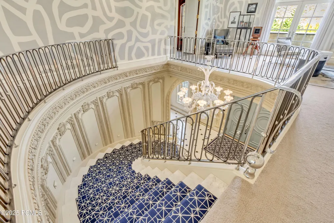
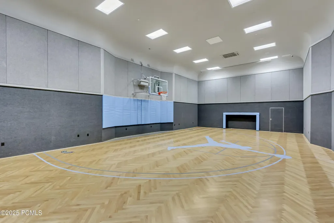
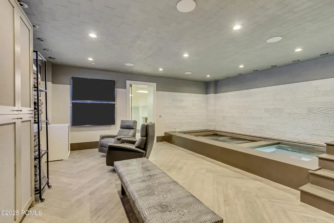
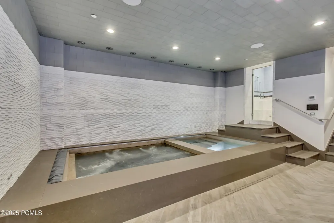
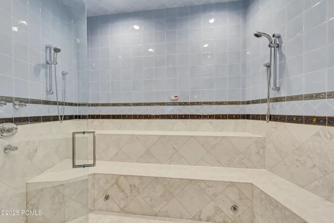
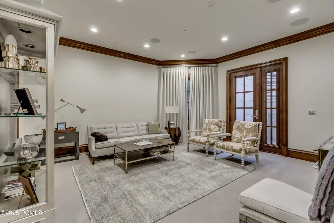
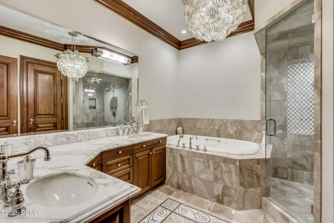
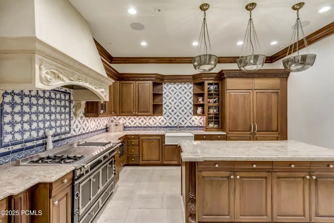
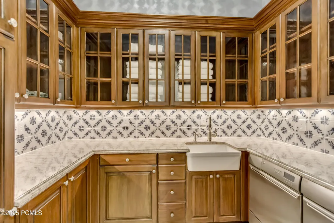
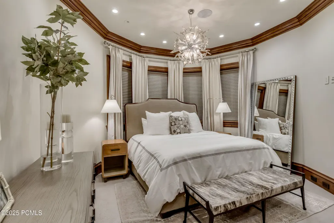
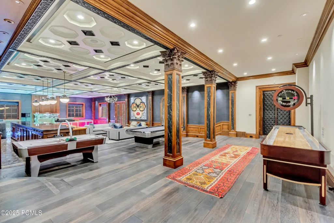
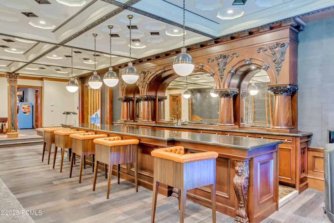
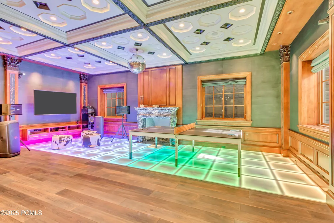
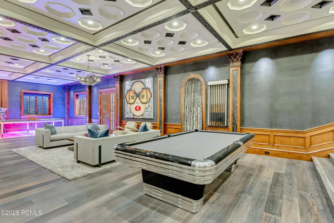
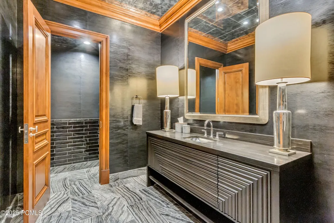
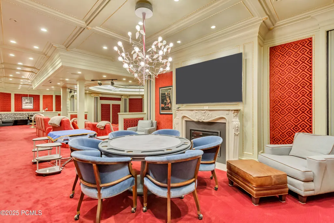
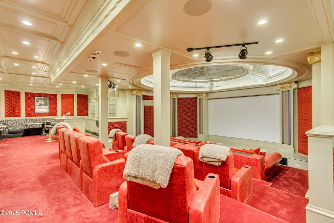
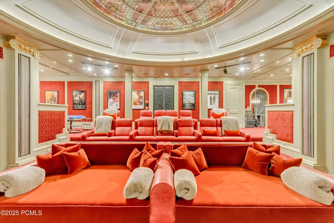
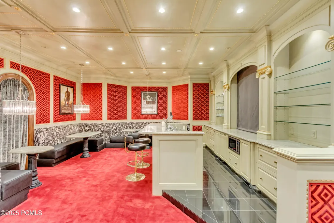
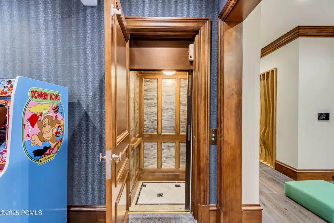
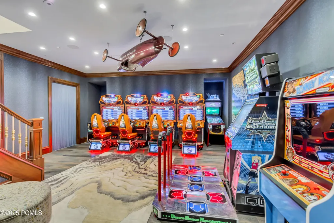
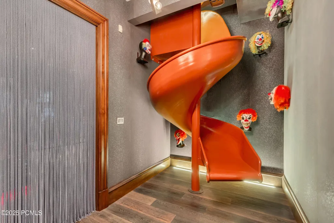
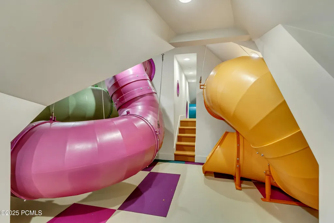
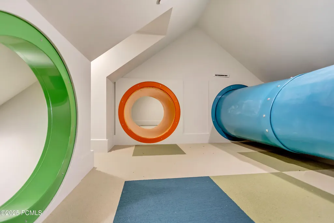
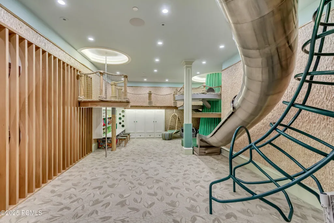
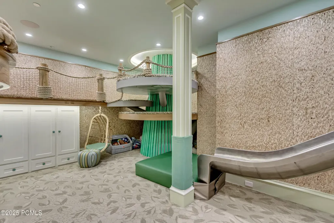
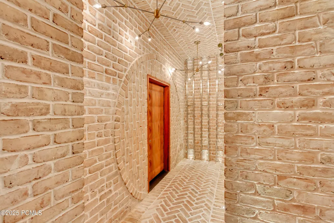
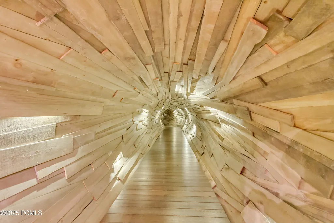
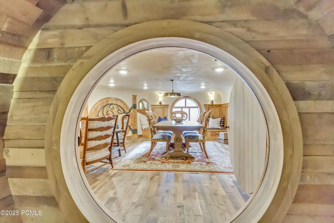
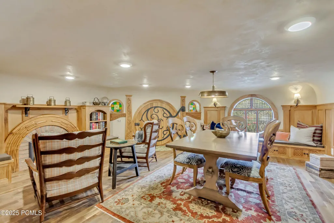
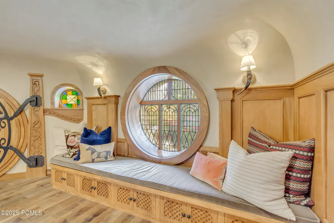
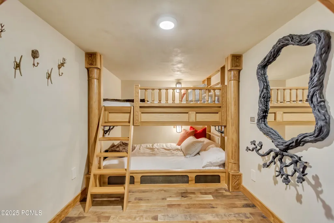
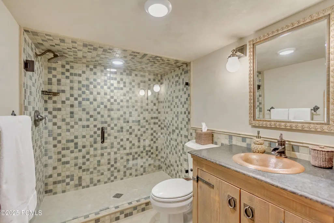
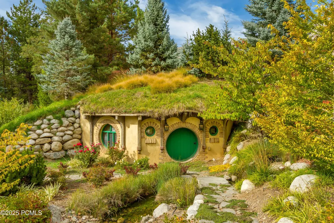
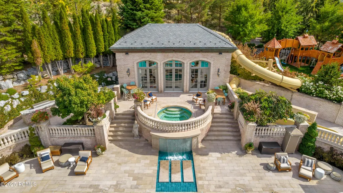
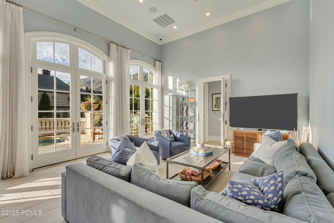
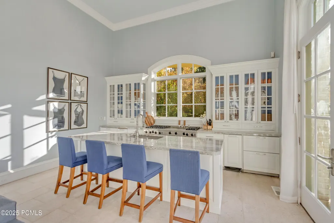
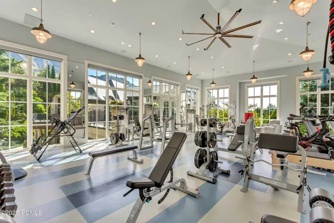
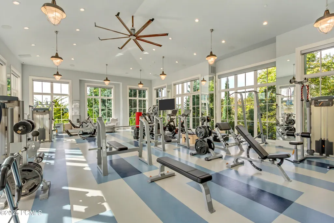
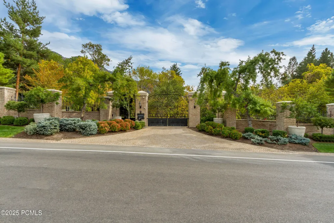
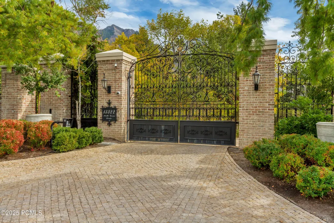
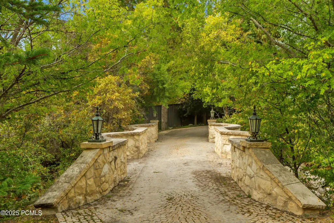
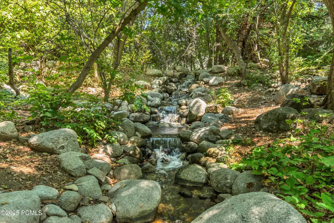
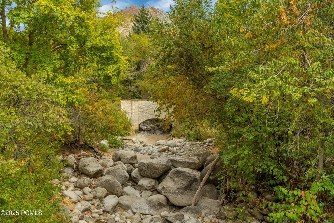
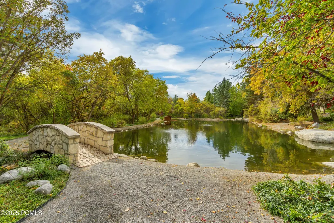
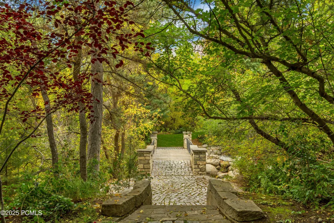
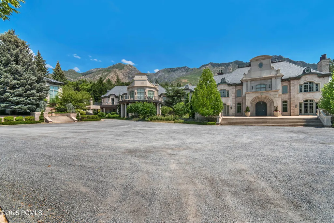
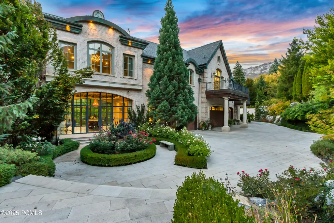
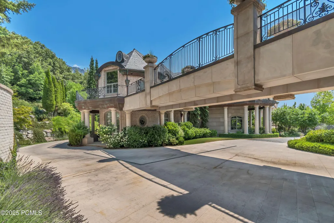
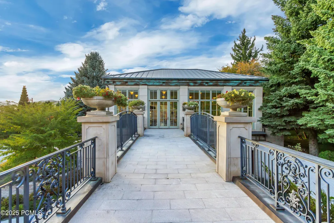
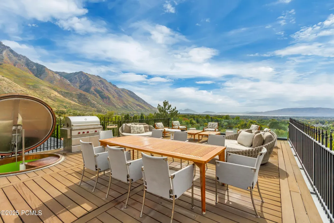
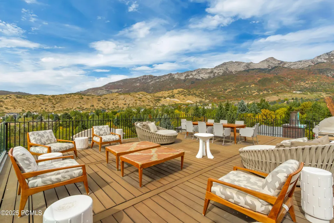
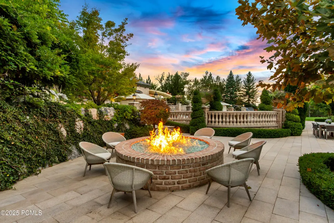
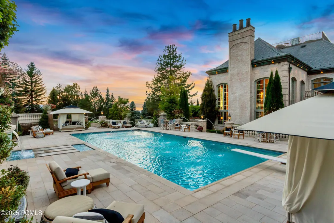
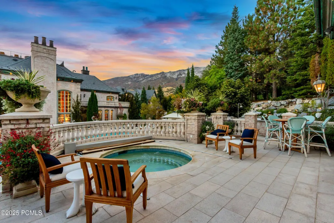
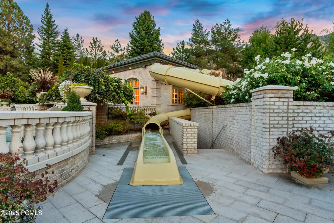
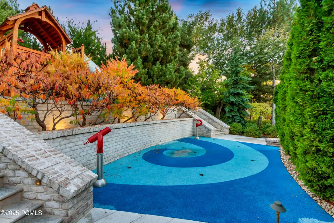
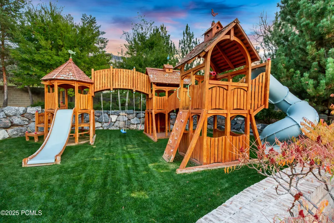
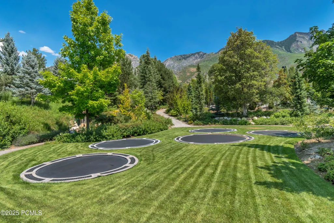
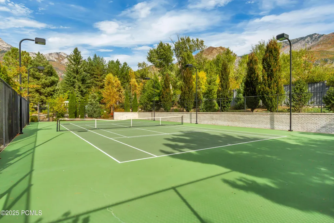
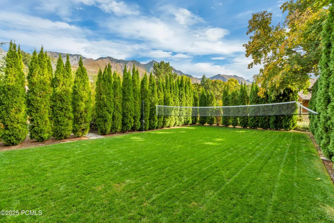
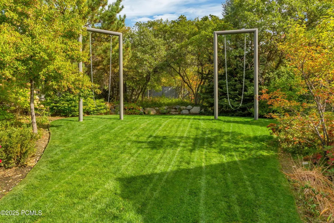
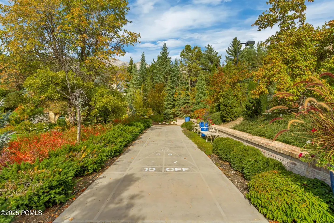
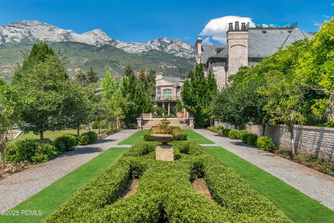
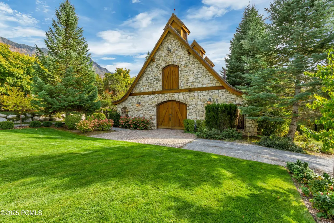
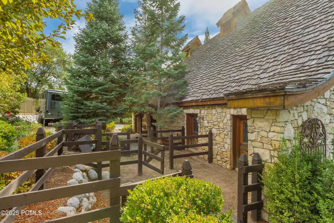
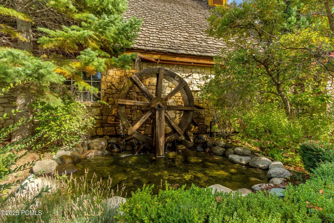
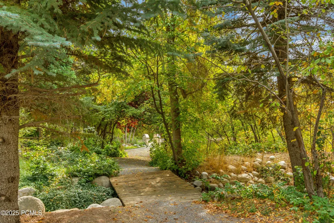
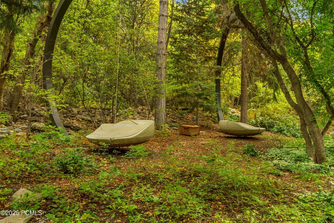
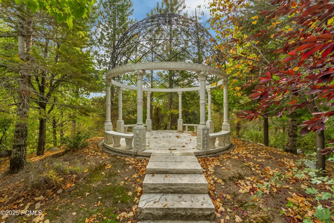
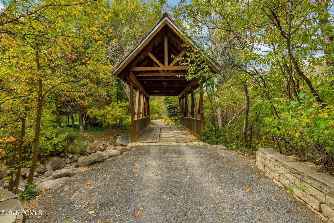
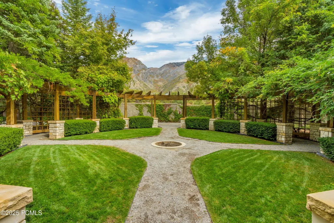
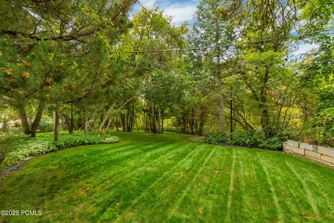
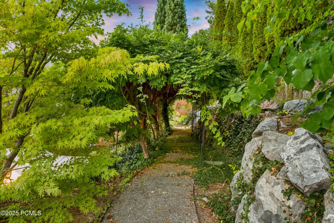
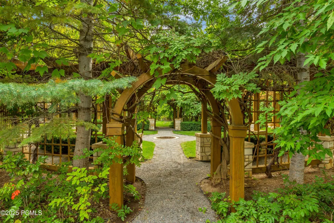
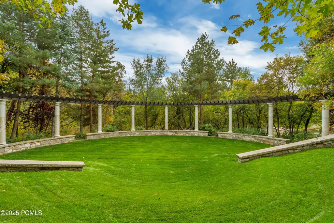
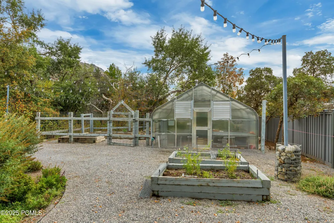
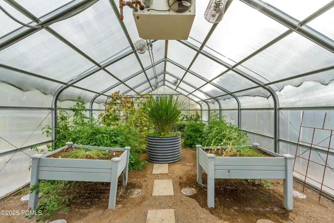
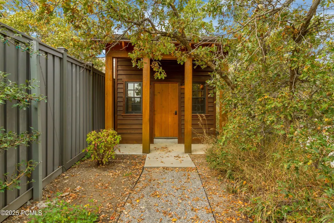
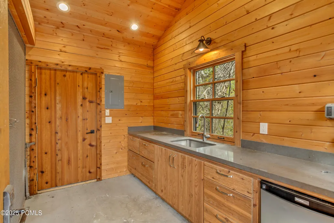
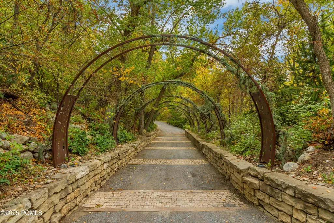
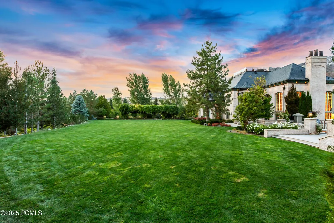
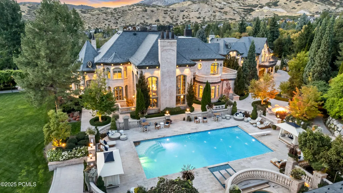
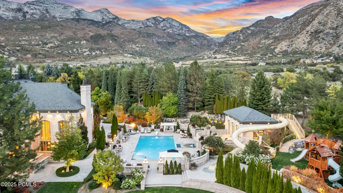
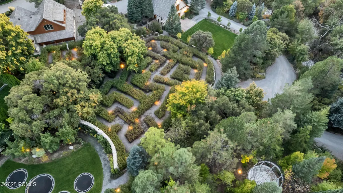
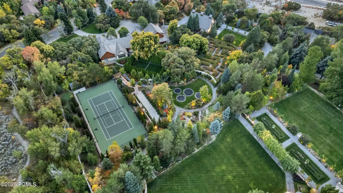
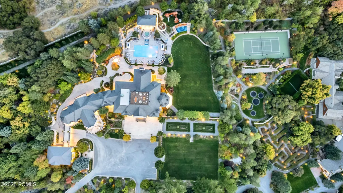
Welcome to Alpine Grove Estate, a rare masterpiece where timeless elegance meets modern luxury. Set on 9.24 pristine acres in the heart of Alpine, this private gated retreat features a 30,912 sq ft residence of extraordinary design. Arrive through the gates along a crushed pebble drive, cross a cobblestone bridge over Dry Creek and a serene pond, and be greeted by manicured gardens, mature trees, and mountain backdrops. The estate evokes the grandeur of a French chateau in Versailles, yet offers every amenity for today's lifestyle. Inside, soaring ceilings, hand-crafted details, and grand entertaining spaces create an atmosphere of sophistication and comfort. The home includes 8 bedrooms and 16 bathrooms, highlighted by a luxury private suite with spa, sauna, massage room, and steam shower-designed as a true sanctuary. Multiple gathering areas, a formal dining room, private in-home theater, fully outfitted gym, and more provide endless opportunities for living and entertaining. The grounds are equally impressive, designed for both recreation and retreat. A resort-caliber pool and spa feature a waterslide, splash pad, and pool house with its own kitchen-perfect for hosting guests. Meandering trails weave through gardens and outdoor living areas, while a rooftop deck reveals panoramic views of the surrounding mountains and Utah Valley. Additional amenities include a full mother-in-law suite, indoor basketball court, and an array of luxury finishes throughout, each thoughtfully curated to combine comfort, beauty, and function. Alpine Grove Estate is more than a home; it is a legacy property, offering unmatched privacy, luxury, and lifestyle in one of Utah's most sought-after settings. An additional ~3 acres with barn, tennis court, and guest house are also available for purchase. Buyer/Buyer's Agent to verify all info.
| Price History | |
|---|---|
| 9/15/2025 | Listed $29,995,000 |
| 4/14/2026 | 17$24,995,000 |
| 7/27/2026 | 21$19,995,000 |
General Features
| Construction | Brick,Concrete |
|---|---|
| Heating | Forced Air,Radiant,Radiant Floor |
| Cooling | Central Air |
| Utilities | Electricity Connected,Natural Gas Connected |
| Roof | Shingle,Metal |
| Appliances | Disposal,Dryer,Washer,Oven,Dishwasher,Refrigerator |
| Water | Public,Irrigation |
| School District | Other |
| Subdivision | Utah Area |
| Style | Multi-Level Unit |
| County | Utah |
| Construction Status | Complete |
| Assessments | None |
| Type | Single Family Residence |
| Property Type | A |
| Area | 59 - Other Utah |
| HOA Dues | No |
| Geographic Area | Outside of Summit and Wasatch Counties |
| Tax Year | 2024 |
| Property Description | Fully Landscaped,Many Trees,Secluded,Additional Land Available |
| Status | Active |
| Land Leases | None |
| Sub-Type | Detached |
| City | Alpine |
| Major Area | Other - Utah |
| List Price/SqFt | 646.84 |
| Geo Lat | 40.472739 |
| Year Built | 2000 |
| Geo Lon | -111.759876 |
| Acres | 9.24 |
| USDA | Cash,Conventional |
| Construction New | No |
| Street Name | Grove |
| Accessory Dwelling Unit: ADU Source | Plans |
| Accessory Dwelling Unit: ADU Floor | Third |
| Accessory Dwelling Unit: ADU Cooking Area | Yes |
| Accessory Dwelling Unit: ADU Meter | Main |
| Accessory Dwelling Unit: ADU Bathrooms | 1 |
| Accessory Dwelling Unit: ADU Heating | Yes |
| Accessory Dwelling Unit Y/N | Yes |
| Accessory Dwelling Unit: ADU Building Type | Attached |
| Accessory Dwelling Unit: ADU Cooling | Yes |
| Accessory Dwelling Unit: ADU Bedrooms | 1 |
| Mother-in-Law Apartment | Yes |
| Picture Timestamp | 2025-09-15T17:02:58.516 |
Interior Features
| Interior Features | Jetted Bath Tub(s),Double Vanity,Kitchen Island,Walk-In Closet(s),Steam Room/Shower,Storage,Sauna,Pantry,Elevator |
|---|---|
| Equipment | Security System - Installed,Thermostat - Programmable,Garage Door Opener,Audio System,Appliances,Water Softener - Owned,Smoke Alarm |
| Dining Area | Formal Dining,Breakfast Nook |
| Flooring | Stone,Carpet,Marble,Wood |
| Total Fireplaces | 10 |
| Half Baths | 6 |
| Total Full Baths | 8 |
| Total 3/4 Baths | 2 |
| Total Bathrooms | 16.00 |
Exterior Features
| Exterior Features | Deck,Tennis Court(s),Spa/Hot Tub,Porch,Outdoor Pool,Patio,Drip Irrigation,Balcony |
|---|---|
| Foundation | Concrete Perimeter |
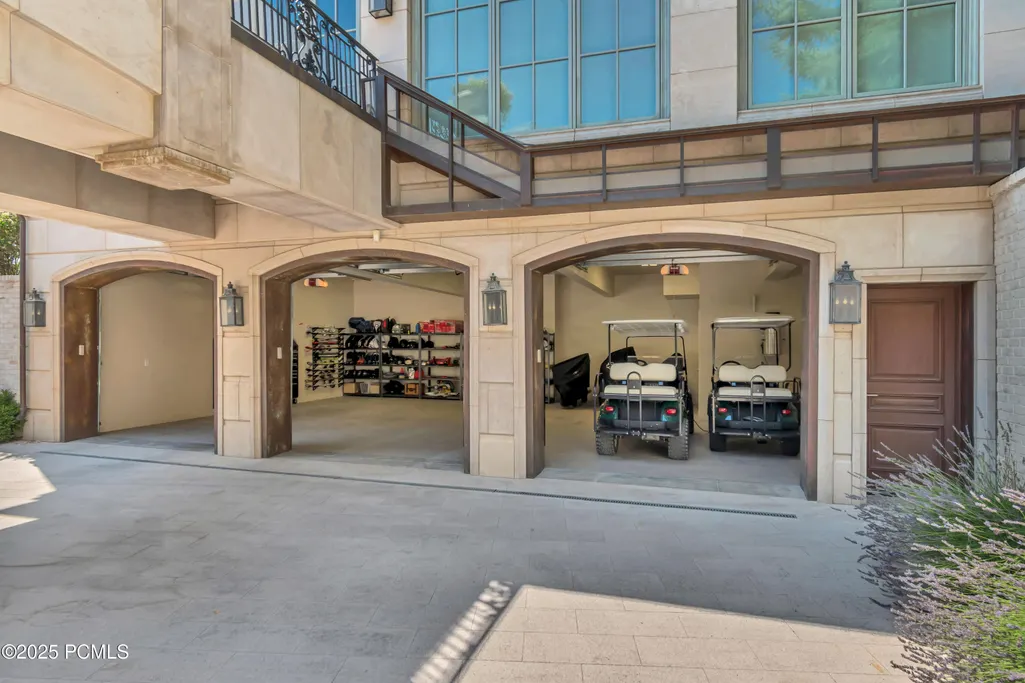
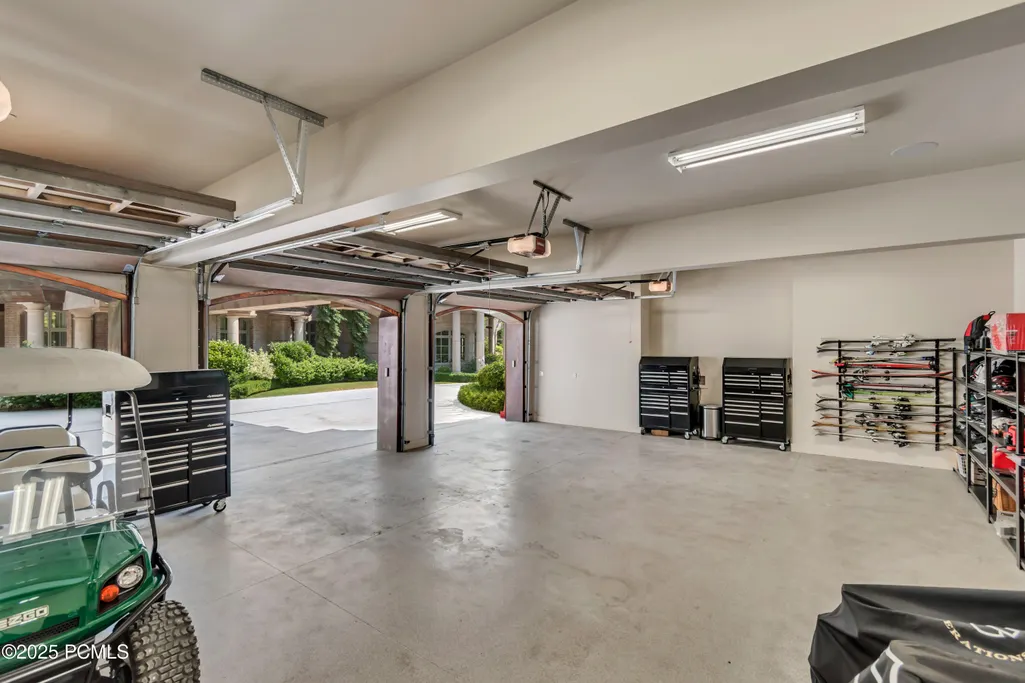
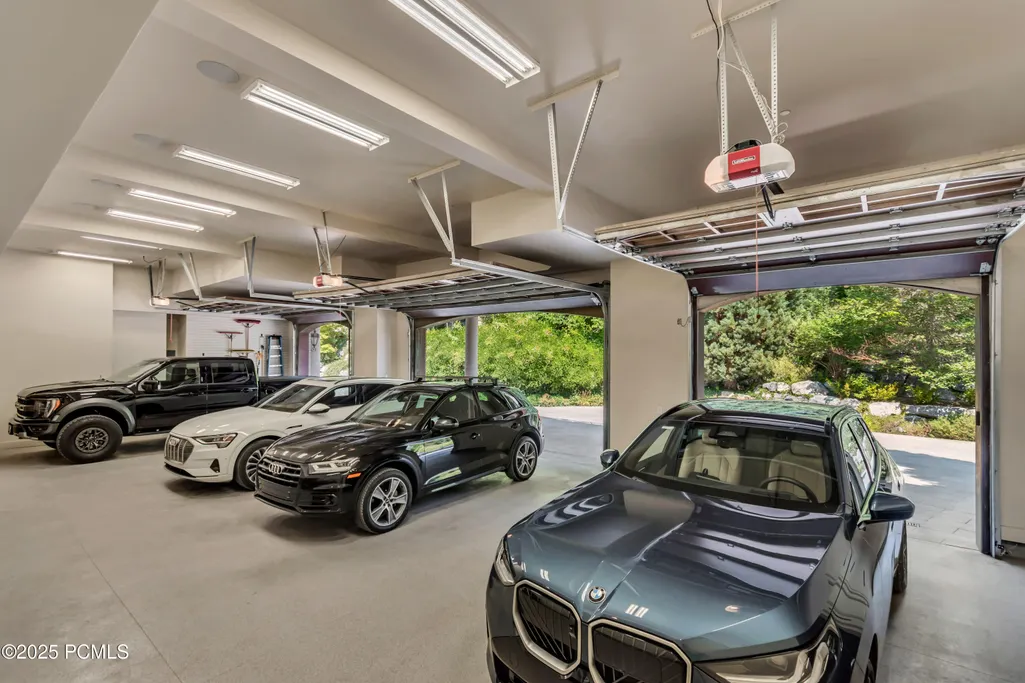
| Garage Type | Detached,RV Garage |
| Sewage | Public Sewer |
| Parking Spaces Covered | 7 |
| Views | Mountain(s),Creek/Stream,Pond |
| MLS Identifier | 20190109112430415765000000 |
| Road Frontage Type | Gated,Private Road |
| Street Number | 13322 |
| Garage Type: Garage Spaces | 7.00 |
Amenities
- Foreclosure
- Views
- Short Sale
- New Construction
- Adult 55+
- Lease To Own
- No HOA Fees
- Furnished
- Primary On Main
- Air Conditioning
- Seller Finance
- Green
- Fixer Upper
- Horse
- Golf
- Fireplace
- Deck
- Garage
- Basement
- Pool
Property vs Single Family Average in 84004
Price
Taxes
Year Built
Visits
In The Neighborhood
Just Listed
Cottonwood Heights
$ 3,550,000
- Type
- Single Family
- Size
- 7,420 SqFt
- Rooms
- 5 Beds + 5.5 Baths
 The multiple listing information is provided by Park City Board of Realtors® from a copyrighted compilation of listings. The compilation of listings and each individual listing are © 2026 Park City Board of Realtors®, All Rights Reserved. Access to the multiple listing information through this website is made available by Keller Williams Park City Real Estate as a member of the Park City Board of Realtors® multiple listing service.
 Wasatch Front Regional MLS - Salt Lake Board of REALTORS® All information deemed reliable but not guaranteed. All properties are subject to prior sale, change or withdrawal. Neither listing broker(s) or information provider(s) shall be responsible for any typographical errors, misinformation, misprints and shall be held totally harmless. Listing(s) information is provided for consumer's personal, non-commercial use and may not be used for any purpose other than to identify prospective properties
 Washington County Board of REALTORS® All information deemed reliable but not guaranteed. All properties are subject to prior sale, change or withdrawal. Neither listing broker(s) or information provider(s) shall be responsible for any typographical errors, misinformation, misprints and shall be held totally harmless. Listing(s) information is provided for consumer's personal, non-commercial use and may not be used for any purpose other than to identify prospective properties consumers may be
 Iron County MLS® (ICBOR) All information deemed reliable but not guaranteed. All properties are subject to prior sale, change or withdrawal. Neither listing broker(s) or information provider(s) shall be responsible for any typographical errors, misinformation, misprints and shall be held totally harmless. Listing(s) information is provided for consumer's personal, non-commercial use and may not be used for any purpose other than to identify prospective properties consumers may be interested
